ACE Parkway Sector 150 Floor Plan, Layout Plan and Resale Guide
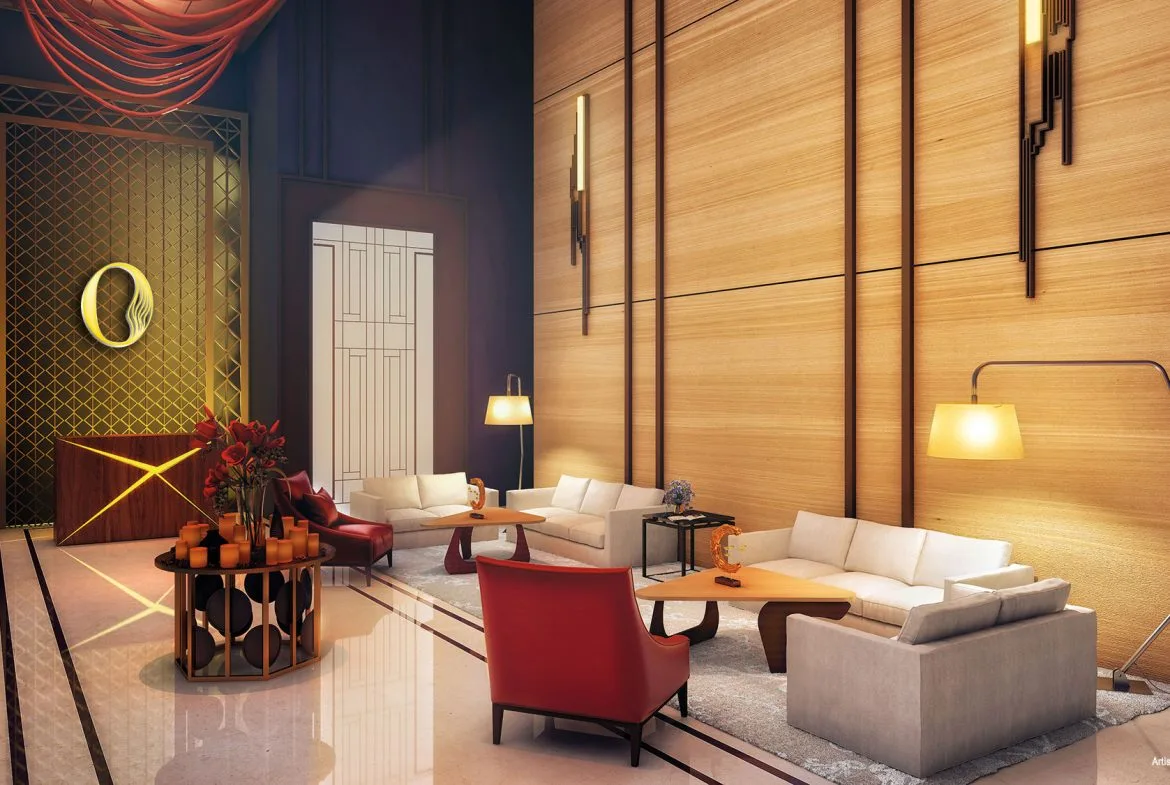
ACE Parkway Sector 150 Floor Plan, Layout Plan and Resale Guide
ACE Parkway Sector 150 floor plans, site plan, amenities and resale options to choose the right apartment for living or smart investment in Noida today.
ACE Parkway Sector 150 Floor Plan, Layout Plan and Resale Guide
ACE Parkway in Sector 150, Noida is a delivered premium residential project offering 2 BHK, 3 BHK, 3 BHK with utility, and 4 BHK with utility apartments. Located in the Noida Expressway growth corridor, the development attracts end users and resale investors because of its landscaped planning, sports facilities, multiple apartment sizes, and established residential environment. This guide explains the ACE Parkway floor plan options, overall layout plan, tower selection, and important checks for purchasing a resale flat.
ACE Parkway Sector 150 Project Overview
ACE Parkway is planned as a low-density community with 11 residential towers positioned around landscaped open spaces and recreational zones. The three-side-open site has access through wide surrounding roads, creating better approach and visual openness. The layout includes a clubhouse, swimming pools, sports courts, jogging spaces, children’s areas, lawns, meditation zones, and outdoor fitness facilities. The project is registered with UP-RERA under number UPRERAPRJ4514.
As the project is delivered, resale buyers can inspect the actual apartment, tower condition, sunlight, balcony view, common areas, parking location, and occupied environment before making a decision.
ACE Parkway Floor Plan Options
The ACE Parkway Sector 150 floor plans provide defined living and dining areas, functional kitchens, balconies connected to major rooms, and practical separation between common and private spaces. The main super-area options are:
| Configuration | Approx. Super Area | Layout Highlights |
|---|---|---|
| 2 BHK | 1,085 sq. ft. | Two bedrooms, two toilets, kitchen, living-dining space and three balconies |
| 2 BHK | 1,095 sq. ft. | Two bedrooms, two toilets, kitchen, living-dining space and three balconies |
| 3 BHK | 1,395 sq. ft. | Three bedrooms, two toilets and multiple balconies |
| 3 BHK | 1,750 sq. ft. | Larger rooms, three toilets and spacious balconies |
| 3 BHK + Utility | 2,190 sq. ft. | Three bedrooms, four toilets, utility room and broad balconies |
| 3 BHK + Utility | 2,460 sq. ft. | Large living area, utility space, four toilets and premium room sizes |
| 4 BHK + Utility | 3,220 sq. ft. | Four bedrooms, five toilets, utility room, dress areas and large balconies |
ACE Parkway 2 BHK Floor Plan
The 1,085 and 1,095 sq. ft. 2 BHK plans suit couples, small families, working professionals, and investors seeking a comparatively manageable apartment size. Both layouts provide two bedrooms, two bathrooms, and three balconies. Although the area difference is limited, tower position, floor level, unit direction, sunlight, and view can change the living experience. Buyers should therefore compare the exact unit stack rather than choosing only by super area.
ACE Parkway 3 BHK Floor Plans
The 1,395 sq. ft. option is a practical three-bedroom home for buyers who need an additional room without entering the larger luxury category. The 1,750 sq. ft. layout offers better room proportions and three toilets, making it suitable for families with children or senior members.
The 2,190 and 2,460 sq. ft. apartments include utility space and more generous living areas. These plans work well for buyers who need staff accommodation, storage, larger wardrobes, formal entertaining space, or better separation between household functions. In resale, units with open views, favourable floors, upgraded interiors, and convenient parking may attract a higher asking price.
ACE Parkway 4 BHK Floor Plan
The 3,220 sq. ft. 4 BHK with utility is the largest standard apartment configuration. It includes four bedrooms, five toilets, a utility room, dress spaces, family areas, and expansive balconies. It is suited to larger families and luxury buyers who prioritise privacy and spacious rooms.
During inspection, check flooring, bathroom fittings, kitchen counters, doors, windows, air-conditioning provisions, and balcony waterproofing because renovation costs can be significant.
ACE Parkway Layout Plan and Tower Planning
The ACE Parkway layout plan places the towers around a central landscaped area. Towers 7 and 8 are located near the clubhouse, while other towers face internal greens, activity zones, or peripheral roads. The site plan incorporates entry and exit points, drop-off areas, parking access, water features, an amphitheatre, children’s play spaces, jogging tracks, pools, fitness areas, and courts for several sports.
Every tower and unit stack offers a different experience. A central-green-facing apartment can provide an attractive internal view, while a road-facing unit may offer a wider external outlook. Homes near the clubhouse provide convenient amenity access but may experience more activity during busy hours.
Buyers should also consider the distance from the entrance, lift lobby, basement parking slot, emergency staircase, and service areas. These factors can influence convenience, privacy, noise level, and long-term resale demand.
ACE Parkway Resale: Important Buyer Checks
ACE Parkway resale properties can vary substantially even when two units have the same configuration. Asking prices depend on tower, floor, direction, view, furnishing, interior condition, parking allocation, maintenance status, seller urgency, and documentation. A renovated apartment may be quoted at a premium, but the additional price should be compared with the actual cost and quality of the upgrades.
Before paying a token, verify the ownership chain, registered deed, possession papers, payment receipts, maintenance dues, utility dues, parking rights, society records, loan status, and transfer procedure. Confirm the physical room dimensions and carpet area instead of relying only on the advertised super area.
Visit the property at different times to assess sunlight, traffic noise, lift usage, maintenance, and balcony view. For a financed purchase, obtain fresh legal and technical verification through the bank or an independent property lawyer.
Resale prices and inventory change frequently. Buyers should request a current comparison of available units instead of relying on an old online advertisement. The comparison should include the total price, transfer expenses, registration charges, maintenance deposit, parking, brokerage, and renovation requirements.
Which ACE Parkway Apartment Should You Choose?
A 2 BHK can suit a smaller family or rental-focused investor. The 1,395 and 1,750 sq. ft. 3 BHK options work for regular family use, while the 2,190 and 2,460 sq. ft. homes provide more premium space and utility functionality. The 3,220 sq. ft. 4 BHK is designed for buyers seeking a spacious luxury residence.
The final choice should consider usable room sizes, view, sunlight, privacy, maintenance cost, parking location, interior condition, and long-term family needs rather than only the quoted price per square foot.
Frequently Asked Questions
What floor plans are available in ACE Parkway?
ACE Parkway offers 2 BHK, 3 BHK, 3 BHK with utility, and 4 BHK with utility homes. The main super-area options are approximately 1,085, 1,095, 1,395, 1,750, 2,190, 2,460, and 3,220 sq. ft.
Is ACE Parkway ready for resale purchase?
Yes. The project is delivered, and resale homes may be available from individual owners. Availability, apartment condition, possession status, and asking price depend on the selected unit.
Which ACE Parkway floor plan is suitable for a family?
The 1,750 sq. ft. 3 BHK suits many families. Buyers needing larger rooms and utility space may consider the 2,190 or 2,460 sq. ft. layouts, while bigger families can evaluate the 3,220 sq. ft. 4 BHK.
What affects the ACE Parkway resale price?
Tower, floor, direction, internal or external view, furnishing, parking, maintenance dues, documentation, interior quality, and seller urgency can influence the final resale price.
What should be checked before buying a resale apartment?
Verify ownership papers, registered deed, loan status, maintenance and utility dues, parking rights, physical area, society records, and transfer requirements. Complete a legal review and technical inspection before making the final payment.