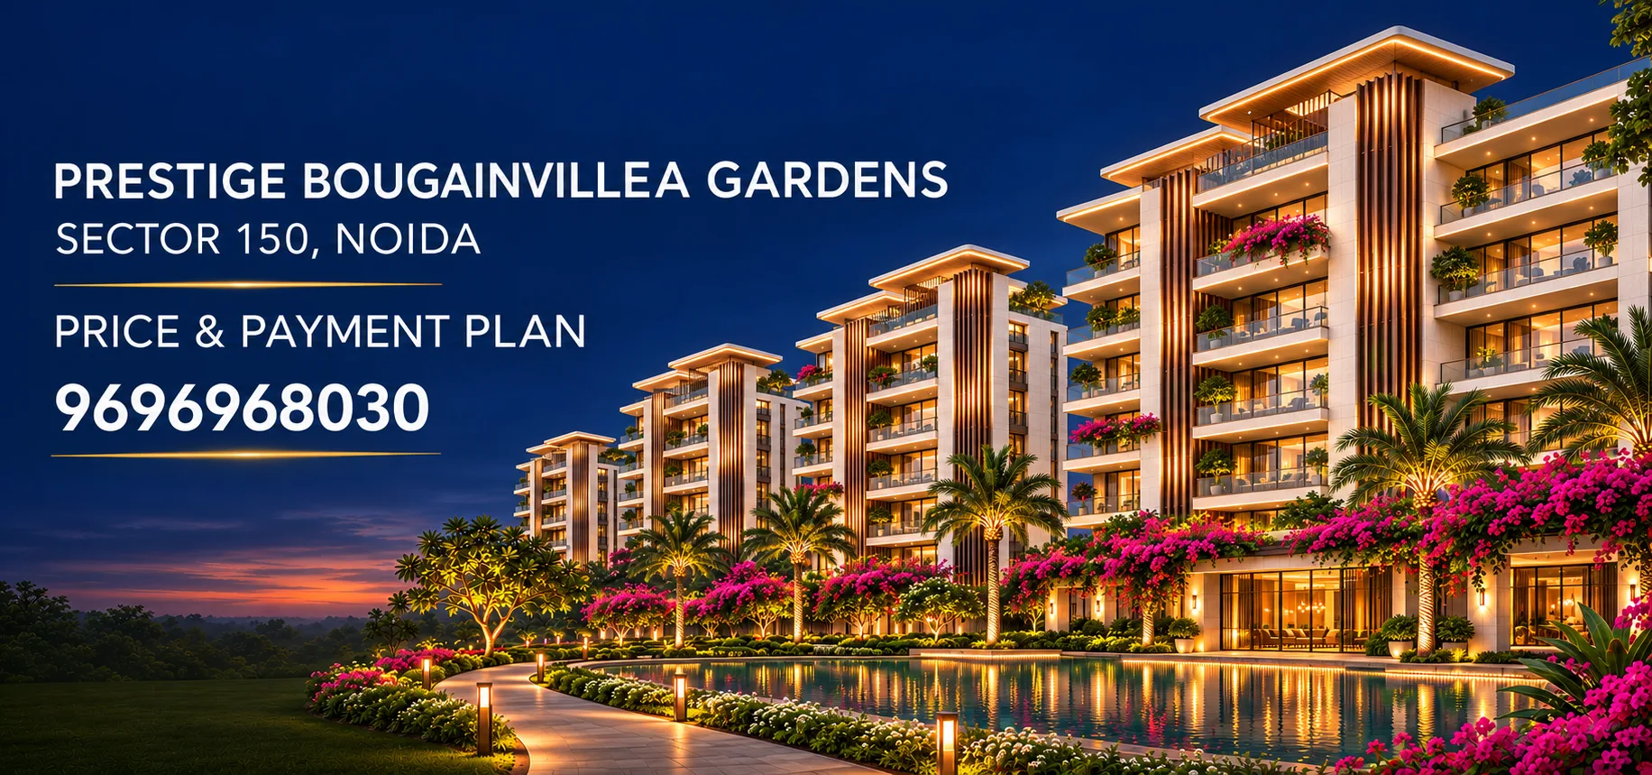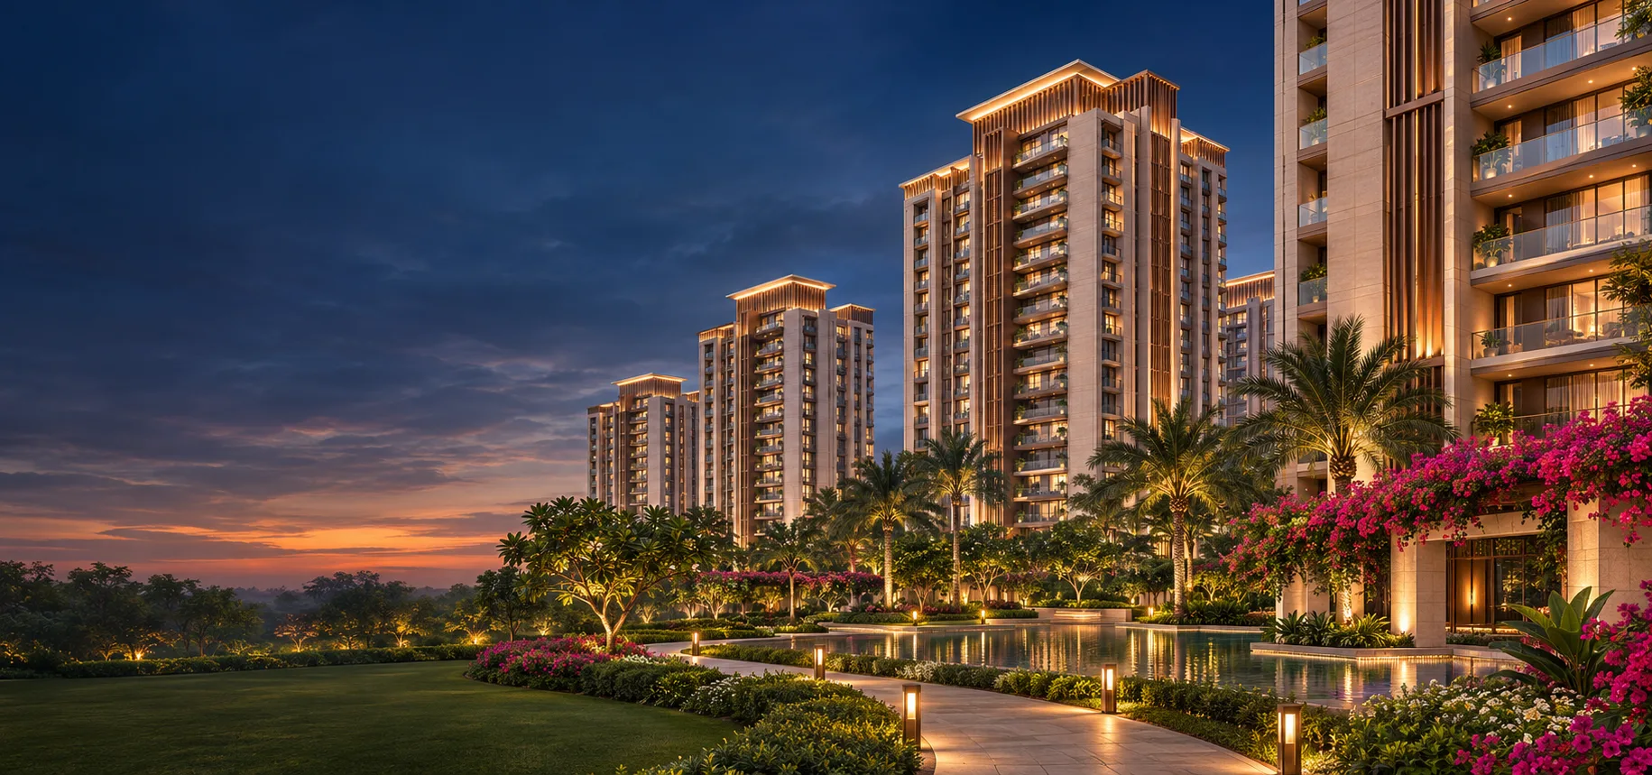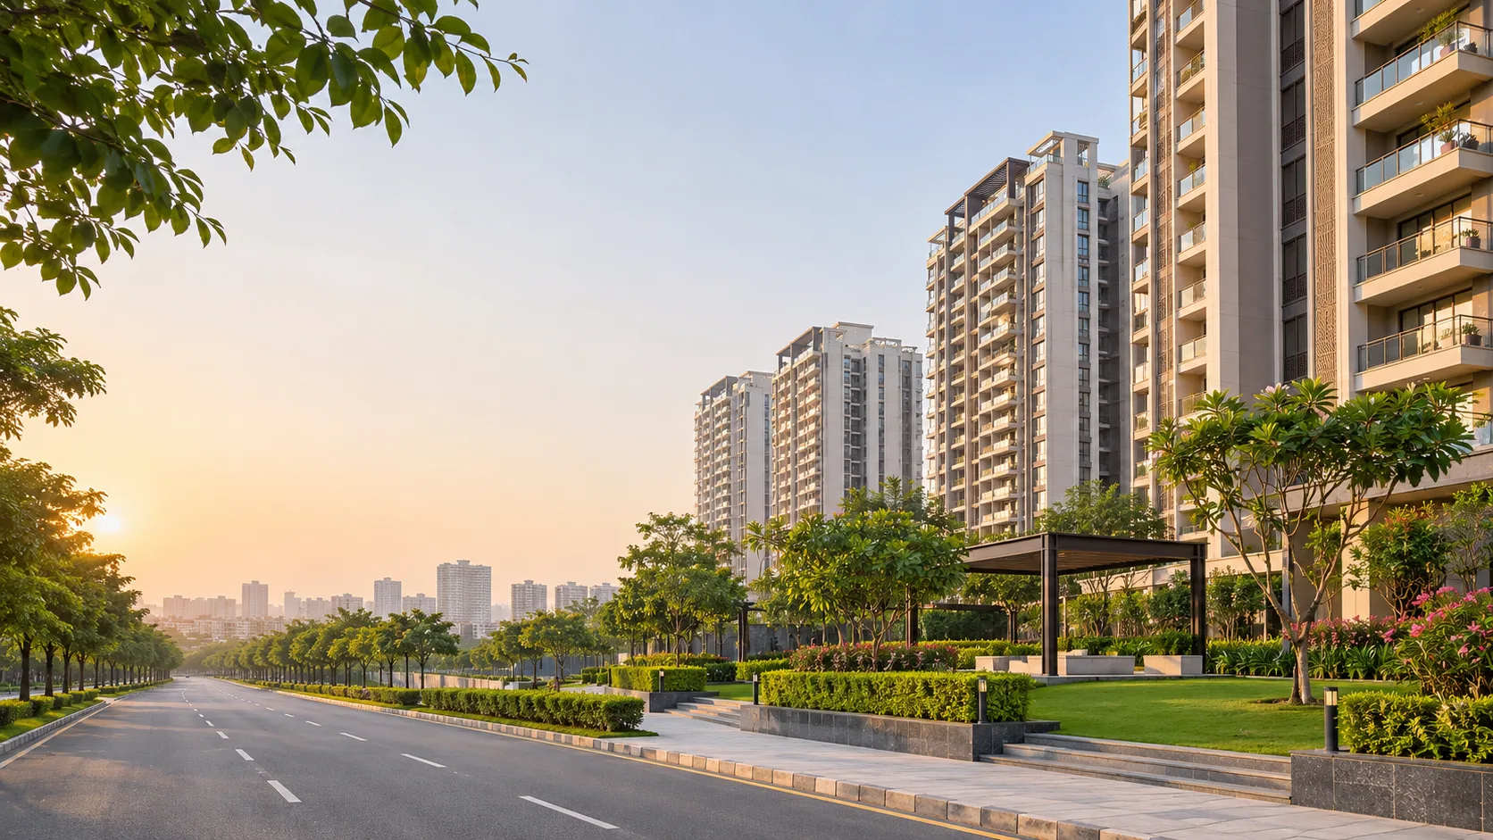
Prestige Bougainvillea Gardens Brochure and Master Plan, Sector 150 Noida
Prestige Bougainvillea Gardens Brochure and Master Plan, Sector 150 Noida
See the Prestige Bougainvillea Gardens brochure and master plan in Sector 150, Noida. View planned layouts, location highlights and buyer checks before booking.
Prestige Bougainvillea Gardens Brochure and Master Plan, Sector 150 Noida
Prestige Bougainvillea Gardens is a planned residential development associated with Prestige Group in Sector 150, Noida. Buyers searching for its brochure or master plan are usually looking to understand more than the project’s appearance. They want to know how the homes may be arranged, what the neighbourhood offers, which facilities are planned and what documents are available before they consider a purchase.
The project is part of Prestige Group’s stated launch pipeline for Noida. Online marketing pages publish different details about the project, including prices, apartment types, amenities and dates. These details can change and should not be treated as final unless they match the developer’s official documents and the project’s regulatory records. This guide explains what to look for in a brochure and master plan, and how to assess the Sector 150 address.
What a project brochure should tell you
A project brochure is a starting point for understanding a proposed residential community. It may introduce the location, apartment layouts, site plan, building design, specifications and amenities. For Prestige Bougainvillea Gardens, buyers should look for the latest version released by the developer and check whether it is marked as indicative or final. Illustrations can help explain the concept, but the written specifications and approved documents carry greater weight when you compare homes.
Check the brochure’s publication date and make sure it refers to the correct project phase. Confirm the promoter’s name, project address and registration details. If the brochure shows apartment configurations, request the corresponding floor plans and area statement. Compare carpet area with other quoted area measures so you know what space is usable inside the home and what figures include common areas.
Review the specifications carefully. Materials, fittings, structure, electrical provisions and plumbing details should be described clearly. If the brochure includes a list of amenities, ask whether each item is part of the approved plan, planned for a later phase or simply shown as a visual concept. This helps avoid confusion between an artistic impression and a documented project commitment.
How to read the master plan
The master plan shows how the overall site is organised. It can help you understand the position of residential blocks, internal roads, open areas, parking, service access and shared facilities. Look at the relationship between buildings and common spaces rather than focusing only on the tower names or exterior renderings.
Consider how residents would move through the site on foot and by vehicle. Check the entrance and exit locations, pedestrian routes, emergency access, parking areas and distance between apartment blocks and active amenity zones. The placement of lifts, service areas and shared facilities can affect convenience and privacy. If the plan uses colour coding, ask for a legend and a clear explanation of what each area represents.
Ask whether the plan is approved, proposed or illustrative. A marketing master plan may present the intended design, while final layouts can depend on approvals and revisions. Buyers should compare the brochure plan with the approved building plan and project disclosures before making assumptions about views, open areas or access.
Apartment configurations and floor plans
Online pages describe different possible configurations for Prestige Bougainvillea Gardens. Until the developer publishes a final unit mix, buyers should confirm which apartment types are actually available. A configuration label alone does not show how useful a home will be. Study the room dimensions, circulation space, window positions, storage, kitchen layout and balcony access shown in the official floor plan.
A 2 BHK may suit a couple or a small household looking for a manageable layout. A 3 BHK can provide a separate room for children, guests or working from home. A 4 BHK may offer more privacy and flexibility for a larger family. The final choice should reflect your needs, budget and expected holding period, rather than assumptions based on an online listing.
Ask for the carpet area, the floor plan for the specific unit and a complete cost sheet. Check whether the home’s orientation, floor level and position within the tower affect its price. Compare apartments on the same measurement basis and include additional charges in your calculation.
Sector 150, Noida: location and connectivity
Sector 150 lies along the southern part of Noida’s residential corridor, close to the Noida–Greater Noida Expressway. This road connection can support journeys between Noida and Greater Noida, while the surrounding road network provides access towards the Yamuna Expressway. Actual travel times depend on traffic, route choice and the project’s final access point.
The Aqua Line station at Sector 148 is part of the wider transport catchment for this area. Before deciding whether the location suits you, check the route from the project entrance to the station and consider how you would make that journey. Visit during a weekday and at the time you would normally travel to work, school or other regular destinations.
Think about the services your household uses most: schools, hospitals, grocery shops, public transport and places for recreation. Confirm what is operating today and what is planned for the future. Future infrastructure may improve access over time, but project timelines and plans can change. Treat proposals as information to monitor, not as guaranteed benefits.
Amenities and everyday use
Amenities matter when they support the routines of residents. A gym, pool, clubhouse, sports area or landscaped space may be useful, but buyers should request the official amenity schedule before relying on features advertised online. Ask whether a facility is included in the project plan, what its expected operating arrangements are and whether its use or maintenance involves additional charges.
It can also help to consider how shared spaces are positioned. A play area near a residential block may be convenient for families, while event spaces or sports courts may create activity and noise at certain times. The master plan and written specifications can help you understand these trade-offs. If detailed drawings are not available yet, wait for official information instead of assuming that a rendered image represents a final commitment.
Price, RERA and purchase checks
Prices shown on third-party websites can be estimates, outdated figures or prices for a particular unit. Request a dated official cost sheet that lists the base price, taxes, floor or location charges, parking, maintenance deposits and payment schedule. Confirm the refund terms and the legal entity receiving any payment.
Verify the project’s registration status on the Uttar Pradesh Real Estate Regulatory Authority (UP RERA) portal. Match the project name, promoter, phase and location. Ask for the approved plans, draft agreement for sale, possession timeline and project disclosures. If a representative provides a registration number, look it up on the official portal rather than relying on a forwarded image or advertisement.
Before paying or signing, make sure the documents refer to the same project and phase being offered to you. Buyers making a significant purchase may also choose to have an independent property lawyer review the documents. These steps help you assess the offer using verifiable information instead of relying on marketing claims alone.
</section>Follow official project updates
Prestige Bougainvillea Gardens may be relevant to buyers exploring a planned residential address in Sector 150. The brochure and master plan can help explain the proposed community, but the latest official project documents should guide your evaluation. Confirm the available apartment types, areas, pricing, amenities, approvals and possession terms as they are formally published.
Compare the project with other homes in the surrounding area and consider how each option fits your commute, budget and household needs. A site visit can help you understand the neighbourhood, while the approved plans and cost sheet can help you evaluate the specific apartment. Recheck important details before booking, as project information may be updated during the approval and launch process.
Frequently Asked Questions
Where is Prestige Bougainvillea Gardens located?
It is associated with a planned residential project in Sector 150, Noida, near the Noida–Greater Noida Expressway. Confirm the exact plot and access route in official project documents.
Where can I get the project brochure?
Request the latest brochure directly from the developer or an authorised representative. Check its date, project phase and whether the plans and specifications are final or indicative.
What does the master plan show?
It generally shows the proposed layout of buildings, roads, open spaces, parking and shared facilities. Verify whether the version you receive is approved or illustrative.
Are apartment sizes and configurations confirmed?
Online information varies. Confirm the final unit mix, carpet area and floor plan through official project documents before comparing apartments or prices.
How can I verify the project’s RERA status?
Search the UP RERA portal using the project name, promoter and phase. Make sure the registration entry matches the specific project being offered.
What should I check before booking?
Review approvals, area statements, total cost, payment and refund terms, possession commitments and the agreement. Verify the payment recipient before transferring money.