Estate 105, Sector 105, Noida: A New Landmark by Max Estates
Estate 105, Sector 105, Noida: A New Landmark by Max Estates
Discover Estate 105 by Max Estates in Sector 105, Noida, featuring luxury residences, modern amenities, elegant design, and excellent connectivity for premium living.
Estate 105, Sector 105, Noida: A New Landmark by Max Estates
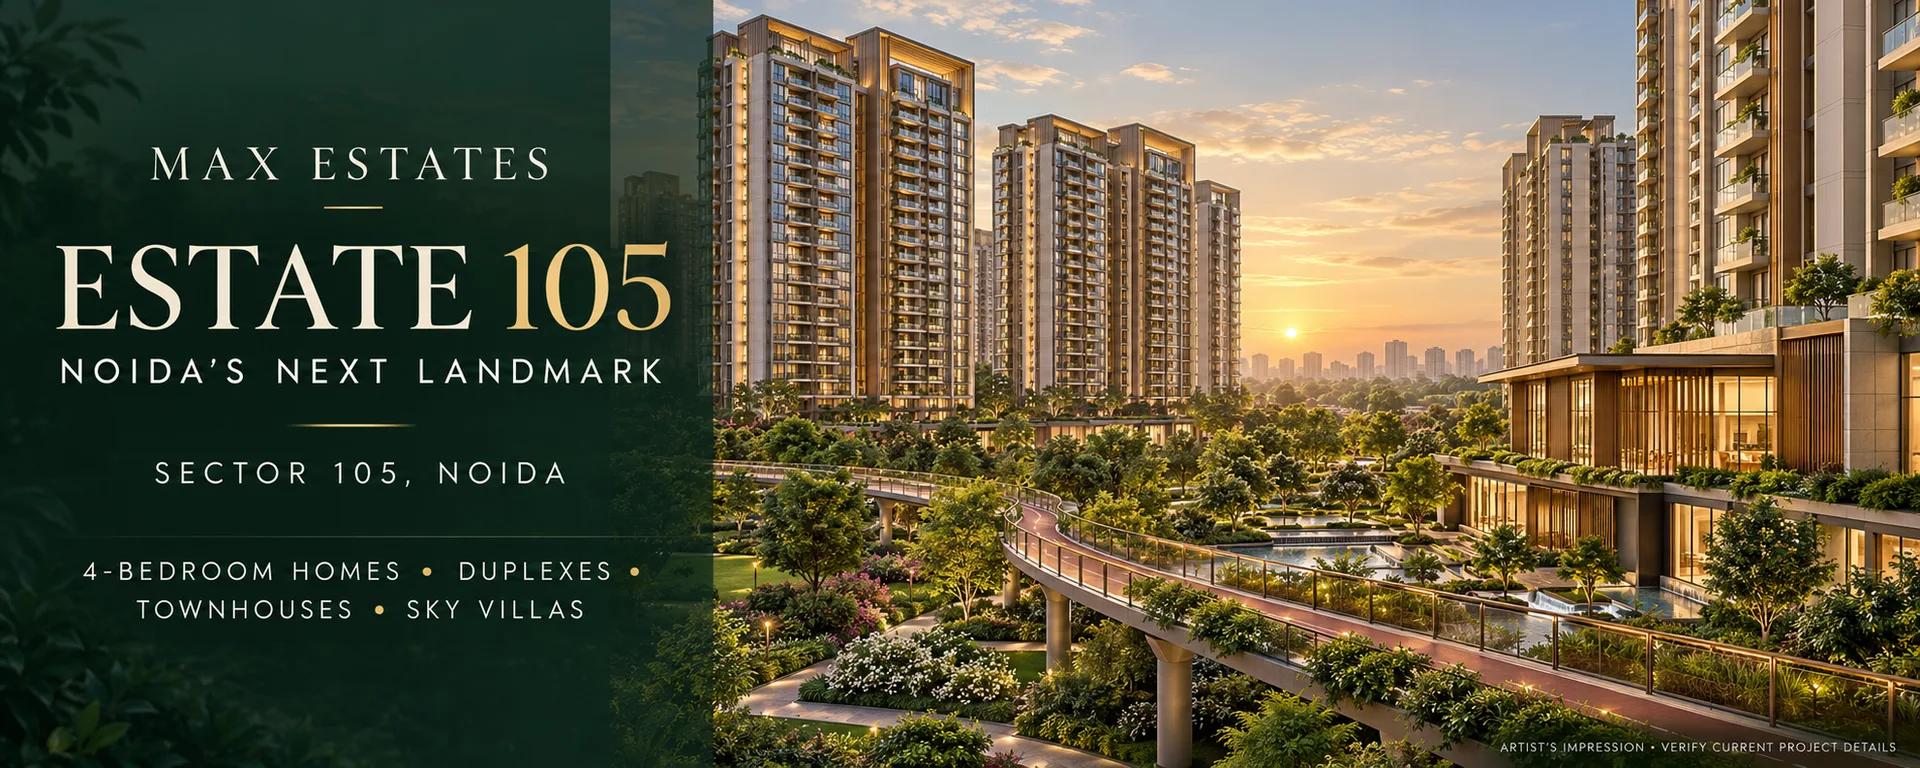
Ultra-luxury residences, townhouses, duplexes and sky villas in a thoughtfully planned community.
Estate 105 brings Max Estates to Sector 105, Noida, with a residential and commercial development designed around space, movement and everyday well-being. The project brief describes residential and commercial parcels, expansive home layouts and a range of premium residence formats.
A New Address in Sector 105
A home’s character comes from more than its interiors. The neighbourhood, the design of the community and the spaces residents use every day all help shape the experience of living there. Estate 105 is Max Estates’ residential community in Sector 105, Noida, positioned as a premium address for buyers seeking larger homes and a carefully considered residential environment.
The project information supplied for this article lists 5.7 acres for residential development and 4.64 acres for commercial development. Max Estates describes Estate 105 as part of a wider planned development of approximately 10.33 acres. These separate components make it important for prospective buyers to understand how the residential and commercial areas are arranged, where their access points are and how they are expected to operate.
The phrase “Noida’s next landmark” captures the project’s intended positioning, but buyers should assess the details that affect their own experience: the residence they are considering, the layout, the shared facilities, access routes and the documents that apply to that specific unit. A site visit and review of the current project plans can help turn a first impression into a practical assessment.
Large Homes with a Choice of Formats
The supplied brief describes ultra-luxury 4 and 4.5 BHK residences, townhouses, duplexes and sky villas. It lists expansive layouts ranging from approximately 3,751 sq. ft. to 9,906 sq. ft. Max Estates’ official project information also lists 4-bedroom residences, duplexes, townhouses and sky villas. Confirm the exact configuration names, availability and areas using the latest approved plans and unit inventory.
With large-format homes, bedroom count is only one part of the decision. Buyers should look at how the living and dining areas connect, where bedrooms are positioned, and whether the layout provides privacy between family spaces and guest areas. Storage, utility areas, staff accommodation, powder rooms, balconies and private decks can also influence how comfortable a home feels in daily use.
Compare the floor plans that match your household’s needs. If you are considering a 4.5 BHK configuration, ask how the additional space is defined and whether it appears that way in the approved plans. For a townhouse, duplex or sky villa, understand how the levels connect, how stairs affect circulation and which spaces are private or shared.
Residential and Commercial Areas
The project brief describes separate residential and commercial portions. This mixed-use structure may offer convenience, but buyers should understand exactly how the two areas relate to one another. The placement of entrances, service roads, visitor movement and parking can affect privacy and day-to-day traffic around the residential buildings.
Ask to review the site plan and identify the residential blocks, commercial parcel, common areas and access routes. Find out whether the commercial component will have independent access and how its operating hours may relate to the residential community. These details can help buyers understand how the development is planned to function as a whole.
The figures in the supplied brief add up to 10.34 acres, while Max Estates describes the larger planned development as approximately 10.33 acres. Such a small difference may reflect rounding or different parcel descriptions. Buyers should rely on the current project documents for the precise land area and parcel boundaries.
A Design Approach Focused on Movement and Well-Being
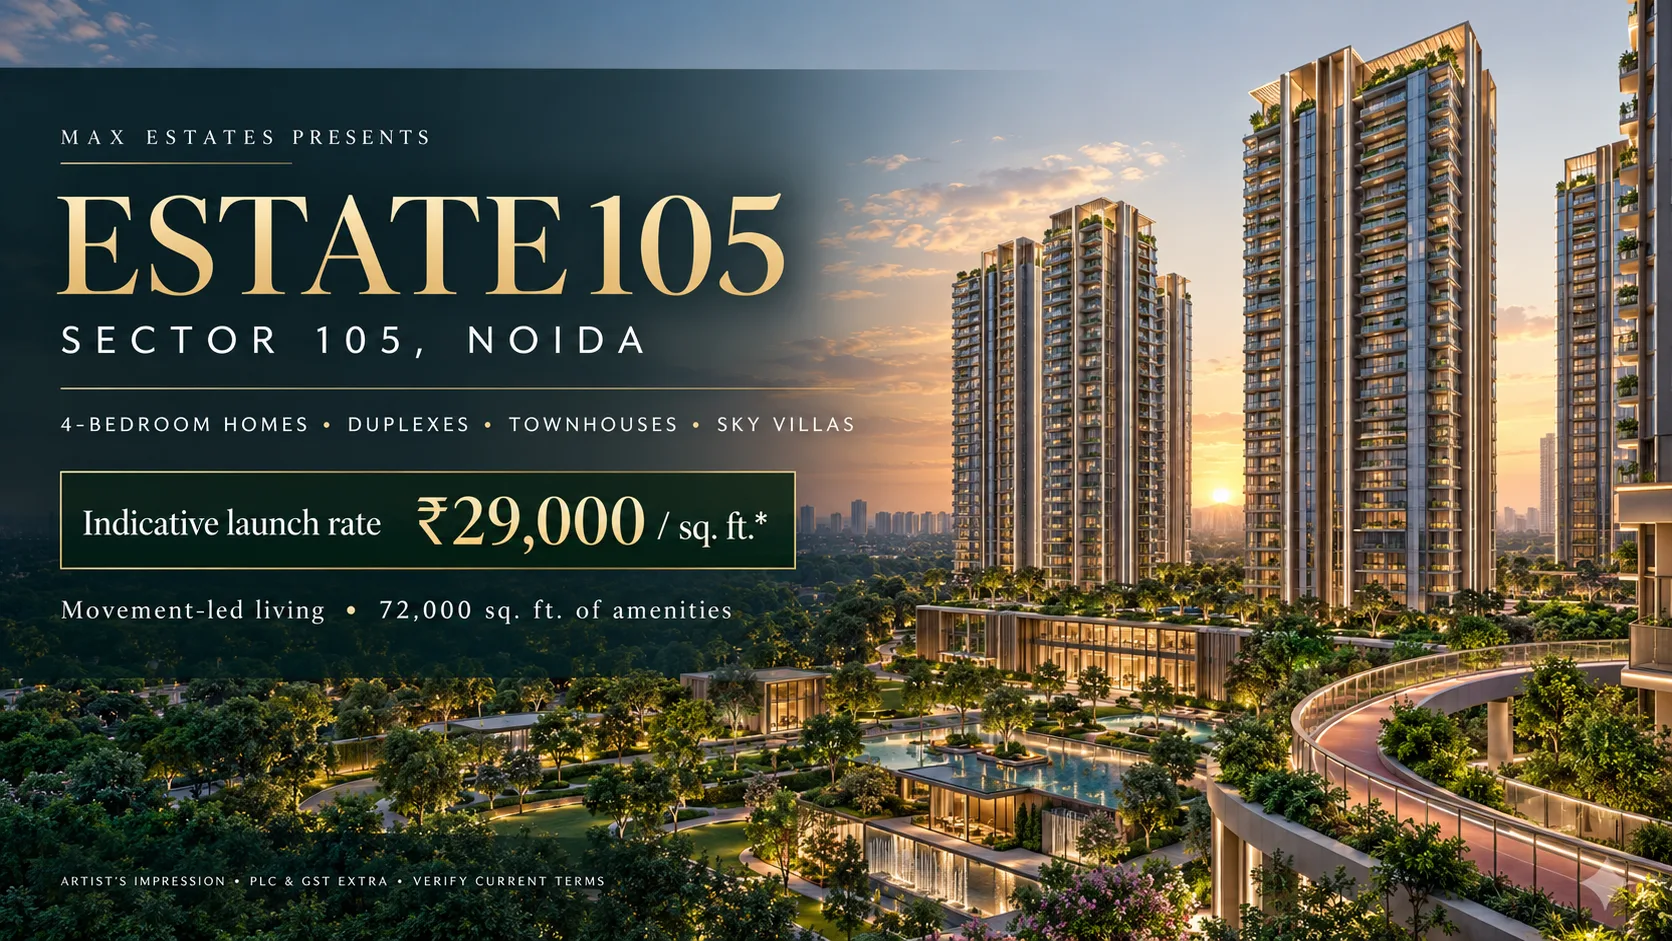
Max Estates describes Estate 105 as a movement-first residential community. Its official project information highlights an elevated jogging track and walkway, cycling path and car-free ground plaza. These features are intended to make walking and movement part of the shared environment rather than an activity limited to the apartment or gym.
The official project page also lists more than 72,000 sq. ft. of amenities. Facilities include a gymnasium, indoor swimming pool, children’s play areas, spa and sauna, and a dedicated sports block. Sports options listed by the developer include rock climbing, padel tennis, pickleball, squash, indoor badminton and table tennis.
For buyers, the practical questions are how these facilities are distributed, which residents can use them, and how they will be maintained. Review the latest amenity plan and check whether any access or membership conditions apply. Think about which facilities your household is likely to use and whether their location works with your preferred routine.
Residence Features to Review
The official project information describes features such as private lift lobbies, separate service lifts and private decks. It also lists walk-in closets, storage, staff rooms and powder rooms for certain home types. Buyers should confirm the exact features included in their selected residence rather than assuming that every element applies to every configuration.
Review the apartment’s floor-to-floor height, window placement and orientation. The developer describes certain homes as three-side-open, with balconies along living areas and private decks in the rooms. These details can affect natural light, ventilation, views and the way residents use their indoor and outdoor spaces.
Visualisations and brochures can help explain the design, but they may include illustrative features. Ask for written specifications and compare them with the plans and sale documents. Confirm which finishes, fittings and facilities are included in the apartment and which may be optional or subject to change.
Location Along the Noida–Greater Noida Expressway
Estate 105 is located in Sector 105, along the Noida–Greater Noida Expressway. This location can be assessed in relation to the places that matter to each household, including workplaces, schools, healthcare facilities, shopping destinations and family connections across Noida and the wider region.
Connectivity is best evaluated through routes you expect to use regularly. Visit the site, check the approach roads and map your usual destinations. Travel times may vary according to traffic, road conditions and time of day, so confirm distances independently rather than relying only on promotional estimates.
Max Estates also describes an adjoining 35-metre-wide, 3-acre green belt. Prospective buyers can review the site layout to understand its position relative to the residences and how it connects with the surrounding area. A site visit can provide useful context about the neighbourhood and the project’s immediate surroundings.
Project Status and Buyer Due Diligence
Estate 105 is listed by Max Estates as launched on 19 March 2026. The UP RERA registration number shown for the project is UPRERAPRJ529777/03/2026. The UP RERA record lists a declared completion date of 4 January 2031. Buyers should check the latest project record and documents before relying on these details.
Before selecting a home, request the current floor plan, area statement, specifications, price sheet and payment schedule. Confirm the exact unit type, area basis, inclusions and additional charges in writing. Review the applicable project documents carefully and make sure the information matches the apartment being offered.
Estate 105 may appeal to buyers looking for larger-format residences and a community planned around movement and well-being. The right choice depends on the specific residence, household requirements, budget and timeline. Comparing unit plans and reviewing the documents can help buyers make a decision based on the details that matter to them.
Frequently Asked Questions
1. Where is Estate 105 located?
Estate 105 is located at Plot C-02, Sector 105, Noida, along the Noida–Greater Noida Expressway.
2. What residence formats are listed?
The project information lists 4-bedroom homes, duplexes, townhouses and sky villas. Confirm the available unit types from current plans.
3. What is the stated size range?
The supplied brief lists layouts from approximately 3,751 to 9,906 sq. ft. Verify the area basis and dimensions for each unit.
4. What is the project’s RERA number?
The listed UP RERA number is UPRERAPRJ529777/03/2026. Check the live UP RERA record for project details.
5. What amenities are listed?
The developer lists a jogging track, cycling path, indoor pool, gym, spa and sports facilities, including padel tennis and pickleball.
6. What should buyers verify before booking?
Review the unit plan, area, specifications, price sheet, payment schedule, applicable charges and current project documents.
Project areas, configurations and size range above are based on the supplied brief and should be checked against current approved plans. Refer to Max Estates and UP RERA documents for authoritative project details.