Max Estate 105 Noida: A New Landmark in Sector 105
Max Estate 105 Noida: A New Landmark in Sector 105
Discover Max Estate 105 Noida, a premium residential address in Sector 105 offering luxury living, modern amenities, elegant homes, and excellent connectivity.
Max Estate 105 Noida: A New Landmark in Sector 105
Luxury 4-bedroom residences, duplexes, townhouses and sky villas along the Noida Expressway
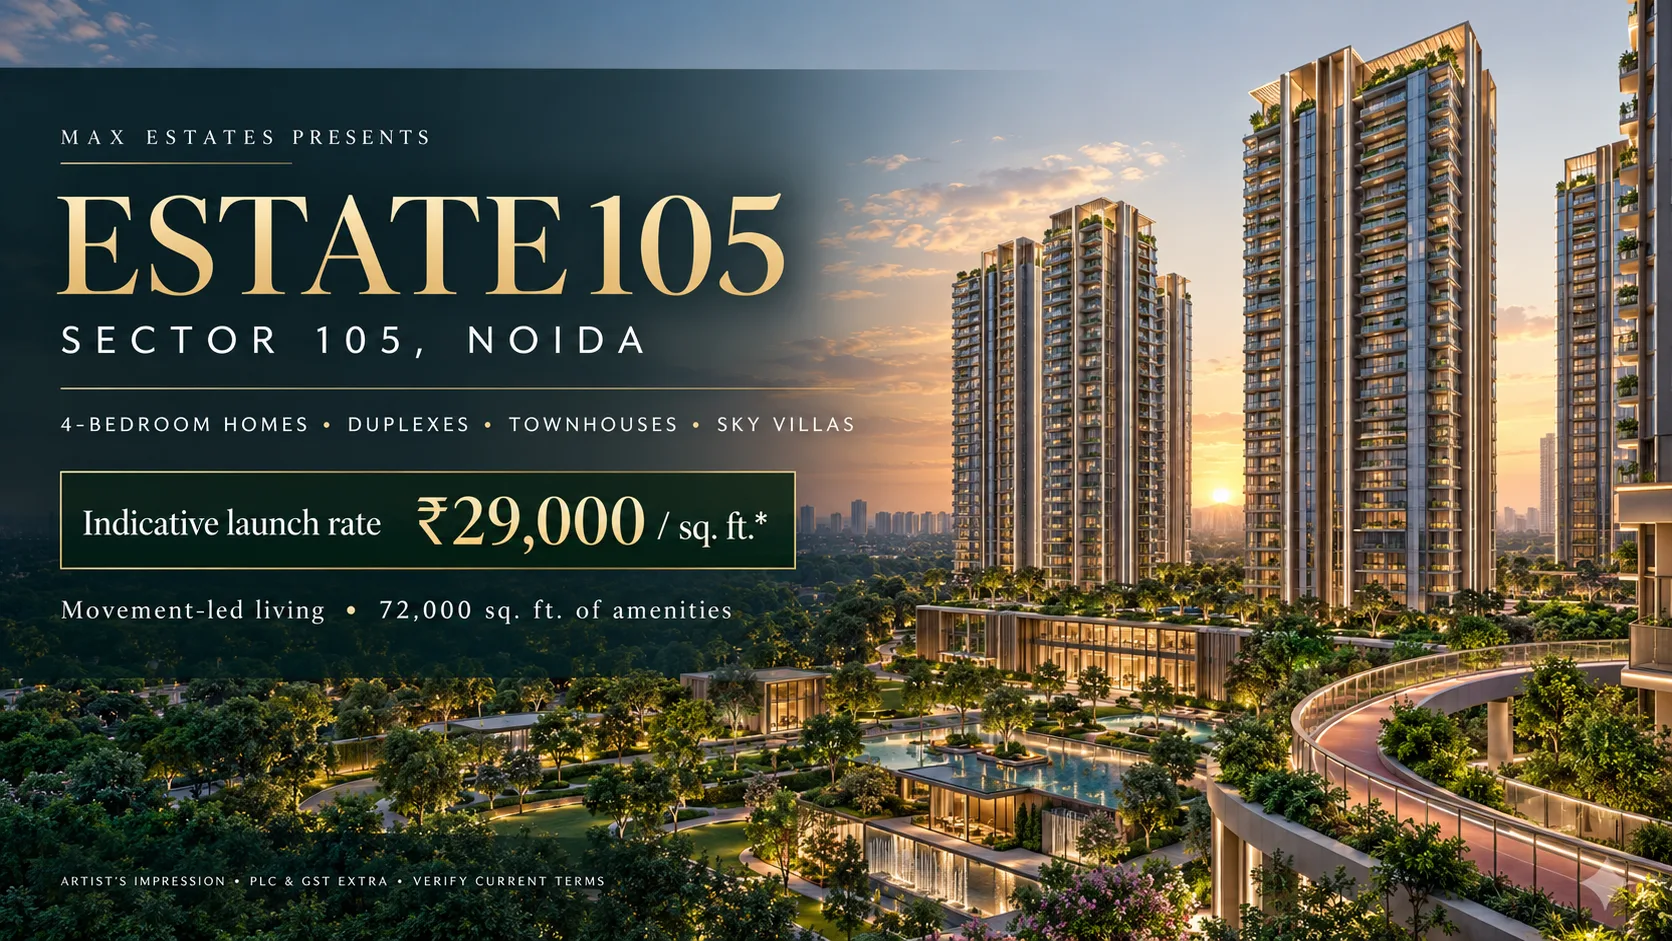
Estate 105 is a residential community by Max Estates in Sector 105, Noida. The project combines homes with a commercial component and is planned around movement, wellness, landscaped spaces and urban convenience. The price information shared for the project lists a launch rate of ₹29,000 per sq. ft. plus PLC and GST, with an early EOI rate of ₹28,000 per sq. ft., subject to current availability and written terms.
A Distinctive Address in Sector 105
A premium home is shaped by more than its address. Its layout, surroundings, shared spaces and connection to daily life all contribute to the way residents experience it. mAX Estate 105 brings Max Estates’ residential offering to Sector 105, Noida, with a design approach that the company describes as movement-first. The idea is to weave opportunities for activity, relaxation and connection into the spaces residents use every day.
The official project page lists 4-bedroom homes, duplexes, townhouses and sky villas. The sales brief shared for this article also refers to 4.5 BHK residences. Buyers should confirm the exact configurations, labels and areas available in the latest approved plans, since the final inventory and terminology can vary by unit type.
The project’s broader planned development is described by Max Estates as approximately 10.33 acres. The figures supplied in the project brief divide this into 5.7 acres for residential development and 4.64 acres for commercial use. Together, the residential and commercial components suggest a mixed-use setting, where homebuyers can assess both the private residential environment and the role of the adjoining commercial area.
Spacious Homes with Multiple Formats
The stated size range is approximately 3,751 to 9,906 sq. ft. This wide span covers substantially different home formats, from large family residences to duplexes, townhouses and sky villas. Buyers comparing options should first establish which format best fits their household, then review its floor plan, area calculation and total price.
Max Estates’ official project information highlights private lift lobbies, separate service lifts and private decks. It also describes walk-in closets, a staff room, storage and a powder room in the residences. The page notes a 3.6-metre floor-to-floor height and three-side-open homes for certain configurations. Buyers should check the exact features included in the specific unit they are considering.
A floor plan can reveal how well a large residence is organised. Review the separation between bedrooms and shared living areas, the location of the kitchen and utility spaces, and the relationship between the living room, balconies and private decks. If a family lounge or a 4.5 BHK configuration is being offered, ask for its precise layout and how it is classified in the approved documents.
Movement and Wellness in the Project Design
Estate 105 is positioned around movement and everyday well-being. The official project information lists an elevated jogging track and walkway, a cycling path and a car-free ground plaza. These features are planned to support walking and activity within the community, while the lower-ground drop-off is intended to keep parts of the ground-level environment free from regular vehicle movement.
The project page also describes more than 72,000 sq. ft. of amenities across fitness, recreation, leisure and convenience. The stated facilities include an indoor swimming pool, gymnasium, children’s play areas, spa and sauna, and a dedicated sports block. Sports options listed include rock climbing, padel tennis, pickleball, squash, indoor badminton and table tennis.
For buyers, the useful question is not simply how many amenities are listed, but how these spaces are planned and maintained. Review the master plan to understand their location in relation to the residences. Ask which facilities are included, when they are expected to be available and whether any usage or membership charges apply.
Residential and Commercial Components
The project brief identifies separate residential and commercial areas. This distinction is important for buyers who want to understand how the two components will interact. The placement of commercial spaces, their access points and operating hours can influence traffic, privacy and movement around the residential areas.
Ask to review the latest site plan and see how the residential buildings, commercial area, landscaped spaces and amenity zones are positioned. Clarify which access routes are intended for residents and which are intended for commercial visitors. These practical details can help buyers form a clearer picture of the community’s day-to-day operation.
Max Estates’ official project page describes Estate 105 as being along the Noida–Greater Noida Expressway in Sector 105. It also mentions an adjoining 35-metre-wide, 3-acre green belt. Buyers can visit the site and assess its immediate surroundings, access routes and the destinations they expect to use regularly.
Understanding the Indicative Price
The price information supplied for Estate 105 lists a launch rate of ₹29,000 per sq. ft., with PLC and GST additional. It also lists an early EOI rate of ₹28,000 per sq. ft., described as a limited ₹1,000-per-sq.-ft. inaugural benefit. These figures should be treated as indicative until confirmed in a current written offer from the authorised sales team.
The stated size range makes it especially important to understand the rate calculation. If the 3,751 sq. ft. starting area is multiplied by ₹28,000 per sq. ft., the resulting base value is approximately ₹10.50 crore before PLC, GST and any other applicable charges. At ₹29,000 per sq. ft., the same area would calculate to approximately ₹10.88 crore before those additions. These are simple calculations using the figures provided, not a final unit quotation.
Before comparing prices, confirm whether the quoted rate applies to carpet area, saleable area or another area basis. Request a unit-specific cost sheet that explains PLC, taxes, payment stages, parking, maintenance deposits and any other charges. Ask how long the EOI rate remains valid, which units it applies to and what conditions are attached to the stated benefit.
Project Status and Buyer Due Diligence
Estate 105 is listed by Max Estates as launched on 19 March 2026. The project is registered with UP RERA under number UPRERAPRJ529777/03/2026. The UP RERA record lists a declared completion date of 4 January 2031. Buyers should review the live UP RERA record and relevant project documents for the latest information.
Before choosing a residence, compare the apartment’s approved configuration, area, floor plan, specifications and total cost. Confirm the project documents and stated schedule, and check that the details in the sale paperwork match the unit being offered. If a project feature is important to your decision, ask for its written inclusion in the relevant document rather than relying only on a brochure or visual.
Max Estate 105 may be worth exploring for buyers seeking a large-format home in Sector 105 with a movement-led amenity plan and a mix of residential formats. Its suitability will depend on the particular unit, budget, location preferences and household needs. A site visit and careful document review can help turn a broad project impression into an informed comparison.
Frequently Asked Questions
1. Where is Estate 105 located?
Estate 105 is located at Plot C-02, Sector 105, Noida, along the Noida–Greater Noida Expressway.
2. What home types are listed?
Max Estates lists 4-bedroom homes, duplexes, townhouses and sky villas. Confirm the specific configuration and availability from current project plans.
3. What is the stated size range?
The project brief supplied here lists sizes from approximately 3,751 to 9,906 sq. ft. Verify the area basis and unit-specific dimensions.
4. What is the EOI rate?
The supplied brief states ₹28,000 per sq. ft. as an early EOI rate, compared with a ₹29,000 launch rate. Confirm current validity and terms in writing.
5. What is the project’s RERA number?
The listed UP RERA registration number is UPRERAPRJ529777/03/2026. Verify the live project record before booking.
6. What is the declared completion date?
The UP RERA record lists 4 January 2031 as the declared completion date. Check the current record for any updates.
7. What should buyers ask before proceeding?
Ask for the unit-specific floor plan, area basis, complete cost sheet, payment schedule, project documents and written terms for any EOI benefit.
*All pricing and size details in this article are indicative and based partly on the supplied sales brief. Confirm current rates, area basis, availability, PLC, GST and other charges in writing. Project specifications and timelines should be checked against the latest Max Estates and UP RERA documents.