AU Cosmos Corner Siddharth Vihar – 3 & 5 BHK Residences in Ghaziabad
AU Cosmos Corner Siddharth Vihar – 3 & 5 BHK Residences in Ghaziabad
Explore AU Cosmos Corner in Siddharth Vihar, Ghaziabad, offering spacious 3 & 5 BHK residences, wide sundecks, premium amenities and strong connectivity.
AU Cosmos Corner Siddharth Vihar – 3 & 5 BHK Residences in Ghaziabad
AU Cosmos Corner is a newly introduced premium residential project in Siddharth Vihar, Ghaziabad, offering spacious 3 and 5 BHK apartments for families seeking openness, privacy and modern high-rise living. Located along the Delhi–Meerut Expressway corridor, the development combines large corner homes, broad private sundecks, limited towers and a carefully planned lifestyle environment.
The project is designed around the idea that a luxury home should offer more than an attractive interior. Natural light, ventilation, efficient vertical movement, outdoor space and low-density planning are equally important. Cosmos Corner addresses these requirements through two-sided-open apartments, expansive balconies and a balanced homes-to-lifts ratio.
Prime Location in Siddharth Vihar, Ghaziabad
Cosmos Corner is situated at Plot No. 7B/GH-01 in Siddharth Vihar Yojna, Ghaziabad. Siddharth Vihar is a planned residential location positioned close to the Delhi–Meerut Expressway and NH-24 corridor. This location allows residents to travel towards Delhi, Noida, Indirapuram and other important parts of Ghaziabad.
Noida Sector 62, Electronic City, Indirapuram and established commercial areas are accessible from the project. The surrounding region also offers schools, hospitals, shopping centres, restaurants and daily-use markets, making it suitable for families who require practical conveniences near their residence.
The location may particularly benefit professionals working in Noida, East Delhi, Ghaziabad or nearby business districts. Actual travel times will depend on traffic, route selection and road conditions.
Spacious 3 and 5 BHK Apartment Configurations
AU Cosmos Corner currently offers premium 3 BHK and 5 BHK residences. The available layouts include approximately 1,780 sq. ft. and 1,972–1,981 sq. ft. options in the 3 BHK category. The larger 5 BHK residence is planned at approximately 3,175 sq. ft.
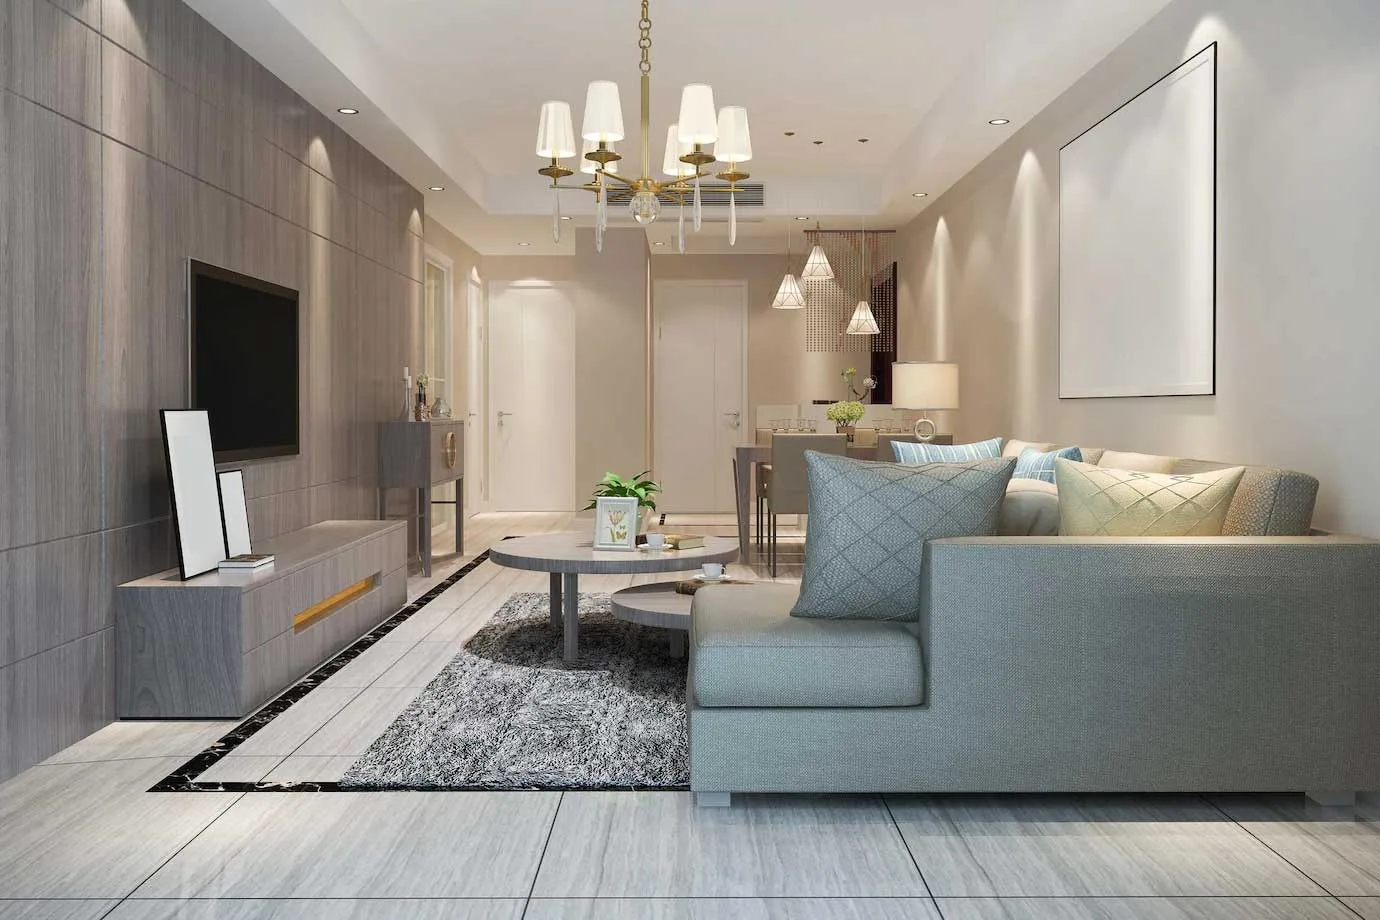
The 3 BHK layouts are suitable for nuclear families, professionals and homebuyers upgrading from compact apartments. Selected larger configurations provide additional multipurpose space that can be used as a study, home office, entertainment room or guest area.
The 5 BHK residence is designed for large or multi-generational families. Its expansive plan includes multiple bedrooms, additional bathrooms, a servant room and larger common spaces, creating greater flexibility for formal and informal living.
Buyers should review the RERA carpet area, balcony area, super area and room dimensions separately before choosing a layout. This gives a more accurate understanding of usable indoor and outdoor space.
Corner Apartments with Two-Sided Openness
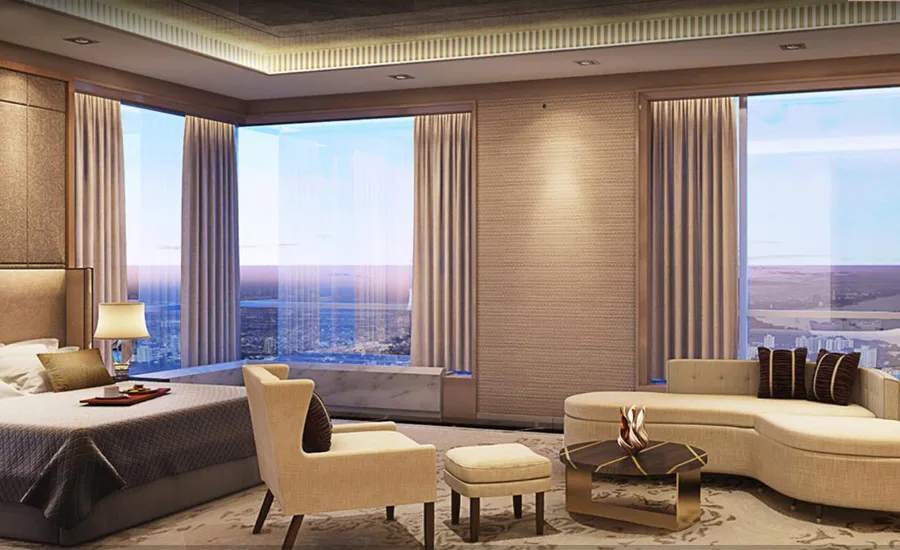
One of the central planning features of Cosmos Corner is its corner-oriented apartment design. Each residence is planned with openings on two sides, improving the possibility of cross-ventilation, daylight and broader exterior views.
Two-sided openness can make living areas and bedrooms feel less enclosed compared with apartments that receive natural light from only one direction. It may also allow homeowners to maintain better airflow during suitable weather conditions.
Privacy is another potential benefit. Corner homes generally share fewer adjoining walls and can offer a more independent residential experience, depending on the final floor plan and position within the tower.
Eight-Foot-Wide Private Sundecks
Cosmos Corner replaces narrow conventional balconies with approximately eight-foot-wide sundecks. These deeper outdoor spaces are designed to function as extensions of the living areas rather than merely narrow standing balconies.
Residents may use the sundeck for outdoor seating, morning tea, plants, reading or informal family time. The wider depth can provide enough room for furniture while maintaining circulation space.
For buyers who value outdoor living but prefer the convenience and security of a high-rise apartment, the sundeck can become one of the most useful areas of the home. Its final usability will depend on orientation, weather protection, wind conditions and applicable society guidelines.
Three High-Rise Residential Towers

The development is spread across approximately 5.6 acres and is planned with only three residential towers. The towers are designed as high-rise structures reaching approximately G+40 levels, creating a distinctive presence within the Siddharth Vihar skyline.
A limited number of towers can help maintain larger open areas around the buildings and provide a more organised community layout. The development is expected to include approximately 831 residences across the project.
The tower entrances are planned with double-height reception lobbies, providing a grand arrival experience for residents and visitors. Approximately 11-foot ceiling heights inside the residences further enhance the perception of space and openness.
Seven Homes and Seven Lifts per Floor
An important functional highlight is the proposed arrangement of seven apartments and seven lifts on a typical residential floor. High-rise projects often experience elevator congestion during office hours, school timings and social events.
A strong lift-to-apartment ratio can reduce waiting periods and improve movement between the parking, clubhouse, lobby and residential floors. Buyers should verify the classification of passenger, service and fire lifts through the latest approved plan.
Efficient vertical circulation becomes increasingly important in tall towers, particularly for families with children, elderly residents and household support staff.
G+2 Clubhouse and Lifestyle Amenities
AU Cosmos Corner is planned with a dedicated G+2 clubhouse that brings recreation, fitness, wellness and community activities together within the residential complex.
Proposed amenities include a swimming pool, gymnasium, yoga and meditation areas, indoor games, multipurpose hall, working lounge, library, children’s play zone, sports facilities and landscaped gardens. Dedicated areas for senior citizens and pets add practical value for different members of the community.
A clubhouse can improve everyday convenience by allowing residents to exercise, socialise, relax or work without travelling outside the development. The actual operation, access rules and maintenance charges should be reviewed before purchase.
Construction, Interiors and Everyday Comfort
The project promotes modern construction planning and premium internal specifications. Proposed features include vitrified flooring, contemporary sanitary fittings, quality doors and windows, concealed electrical wiring and provisions for air-conditioning.
The high-rise structure, safety systems, power backup, water supply, security and fire-fighting provisions are important elements buyers should inspect in the sanctioned documents and agreement for sale.
Buyers should also confirm whether wardrobes, modular kitchen elements, air conditioners, parking spaces or other fittings are included in the quoted price. Marketing descriptions should always be matched with written contractual specifications.
End-Use and Investment Perspective
For end users, Cosmos Corner offers large apartments, wide sundecks, expressway connectivity and access to an established residential ecosystem. It may suit families looking for a long-term home near Noida and East Delhi while remaining within Ghaziabad.
From an investment perspective, Siddharth Vihar benefits from its proximity to the Delhi–Meerut Expressway, Noida Sector 62 and Indirapuram. However, future appreciation will depend on construction progress, infrastructure execution, demand, competing supply and the buyer’s entry price.
Investors should evaluate the total acquisition cost, payment plan, expected holding period, maintenance expenses and future resale liquidity rather than relying only on projected appreciation.
Price and Payment Considerations
Public listings currently indicate that prices for AU Cosmos Corner begin around the premium mid-segment range, but the final amount can change according to configuration, floor, view, tower, parking, preferential location charges and available inventory.
GST, stamp duty, registration, maintenance security, power backup, utility connections and possession-related charges may be payable separately. Buyers should request an updated all-inclusive cost sheet before submitting an expression of interest or booking amount.
RERA Registration and Possession Timeline
Cosmos Corner is registered with Uttar Pradesh RERA under registration number UPRERAPRJ466336/05/2026. The official record identifies Cosmos REIT Private Limited as the promoter and lists 29 April 2031 as the declared completion date.
Buyers should independently verify the registration certificate, sanctioned plans, land details, construction schedule, quarterly progress reports and promoter disclosures on the official UP RERA portal before making a financial commitment.
Why Consider AU Cosmos Corner?
AU Cosmos Corner presents a distinctive option for homebuyers searching for spacious residences in Siddharth Vihar. Its corner-home planning, eight-foot sundecks, limited towers, strong lift ratio and G+2 clubhouse create a differentiated residential proposition.
A site visit and detailed floor-plan review are essential to evaluate the actual views, apartment orientation, usable space, traffic access and surrounding development. Buyers should make their final decision only after comparing the project with other available options in Siddharth Vihar, Indirapuram and nearby Noida sectors.
Frequently Asked Questions About AU Cosmos Corner
1. Where is AU Cosmos Corner located?
The project is located at Plot No. 7B/GH-01, Siddharth Vihar Yojna, Ghaziabad, near the Delhi–Meerut Expressway and NH-24 corridor.
2. Which apartment configurations are available?
Cosmos Corner currently offers 3 BHK and 5 BHK residences. Indicative sizes include approximately 1,780 sq. ft., 1,972–1,981 sq. ft. and 3,175 sq. ft.
3. What makes the apartments different?
The residences are planned as corner homes with two-sided openness and approximately eight-foot-wide private sundecks, supporting natural light, ventilation and functional outdoor living.
4. How many towers are planned?
The project is planned across approximately 5.6 acres with three high-rise residential towers, reaching around G+40 levels.
5. What amenities are proposed?
Amenities include a G+2 clubhouse, swimming pool, gym, yoga areas, indoor games, children’s zone, landscaped gardens, sports facilities, working lounge and spaces for senior citizens.
6. Is AU Cosmos Corner RERA registered?
Yes. The UP RERA registration number is UPRERAPRJ466336/05/2026, and the declared completion date is 29 April 2031.