AU Cosmos Corner | ₹6,900/Sq. Ft. Price, Floor Plan & Payment Plan
AU Cosmos Corner | ₹6,900/Sq. Ft. Price, Floor Plan & Payment Plan
Explore AU Cosmos Corner at ₹6,900/sq. ft., offering spacious 3 & 5 BHK homes, detailed floor plans, premium amenities and a flexible payment plan in Ghaziabad.
AU Cosmos Corner | ₹6,900/Sq. Ft. Price, Floor Plan & Payment Plan
AU Cosmos Corner is a premium residential development located in Siddharth Vihar, Ghaziabad. The project offers spacious 3 and 5 BHK corner residences planned for homebuyers who value natural light, privacy, wide balconies and convenient connectivity with Delhi, Noida and other parts of Ghaziabad.
The project has attracted attention because selected public marketing material advertises an introductory base selling price of approximately ₹6,900 per sq. ft. However, property prices are dynamic, and some current project portals display higher rates. Buyers must therefore confirm the applicable price, inventory and charges through the latest written cost sheet before booking.
AU Cosmos Corner Location
Cosmos Corner is situated at Plot No. 7B/GH-01, Siddharth Vihar Yojna, Ghaziabad. Its location near the Delhi–Meerut Expressway and NH-24 corridor provides connectivity towards Noida Electronic City, Indirapuram, East Delhi and central Ghaziabad.
Siddharth Vihar is a planned residential township surrounded by developing social and commercial infrastructure. Schools, hospitals, daily-use markets, shopping destinations and employment centres are accessible from the area. The location can be particularly useful for professionals working in Noida Sector 62, Indirapuram, Ghaziabad and East Delhi.
AU Cosmos Corner Price at ₹6,900 per Sq. Ft.
The advertised introductory base selling price is approximately ₹6,900 per sq. ft. At this rate, the basic property value depends on the selected apartment size. The following calculation represents only the approximate BSP and does not include additional charges.
| Configuration | Super Area | Approximate BSP at ₹6,900/Sq. Ft. |
|---|---|---|
| 3 BHK + 3 Toilets | 1,780 sq. ft. | Approximately ₹1.23 crore |
| 3 BHK + Study/Utility | 1,972 sq. ft. | Approximately ₹1.36 crore |
| 3 BHK + Study/Utility | 1,981 sq. ft. | Approximately ₹1.37 crore |
| 5 BHK + Servant Room | 3,175 sq. ft. | Approximately ₹2.19 crore |
The final payable amount can be considerably higher after adding preferred location charges, floor charges, parking, clubhouse membership, infrastructure charges, power backup, maintenance security, GST, stamp duty and registration expenses.
The ₹6,900 rate may also be limited to selected units, an expression of interest period or an early booking stage. Buyers should not calculate their budget only from the headline BSP.
AU Cosmos Corner Floor Plans
Cosmos Corner provides multiple layouts across the 3 and 5 BHK categories. The residences are promoted as corner apartments with two-sided openness, allowing the possibility of better daylight, ventilation and exterior views.
3 BHK – 1,780 Sq. Ft.
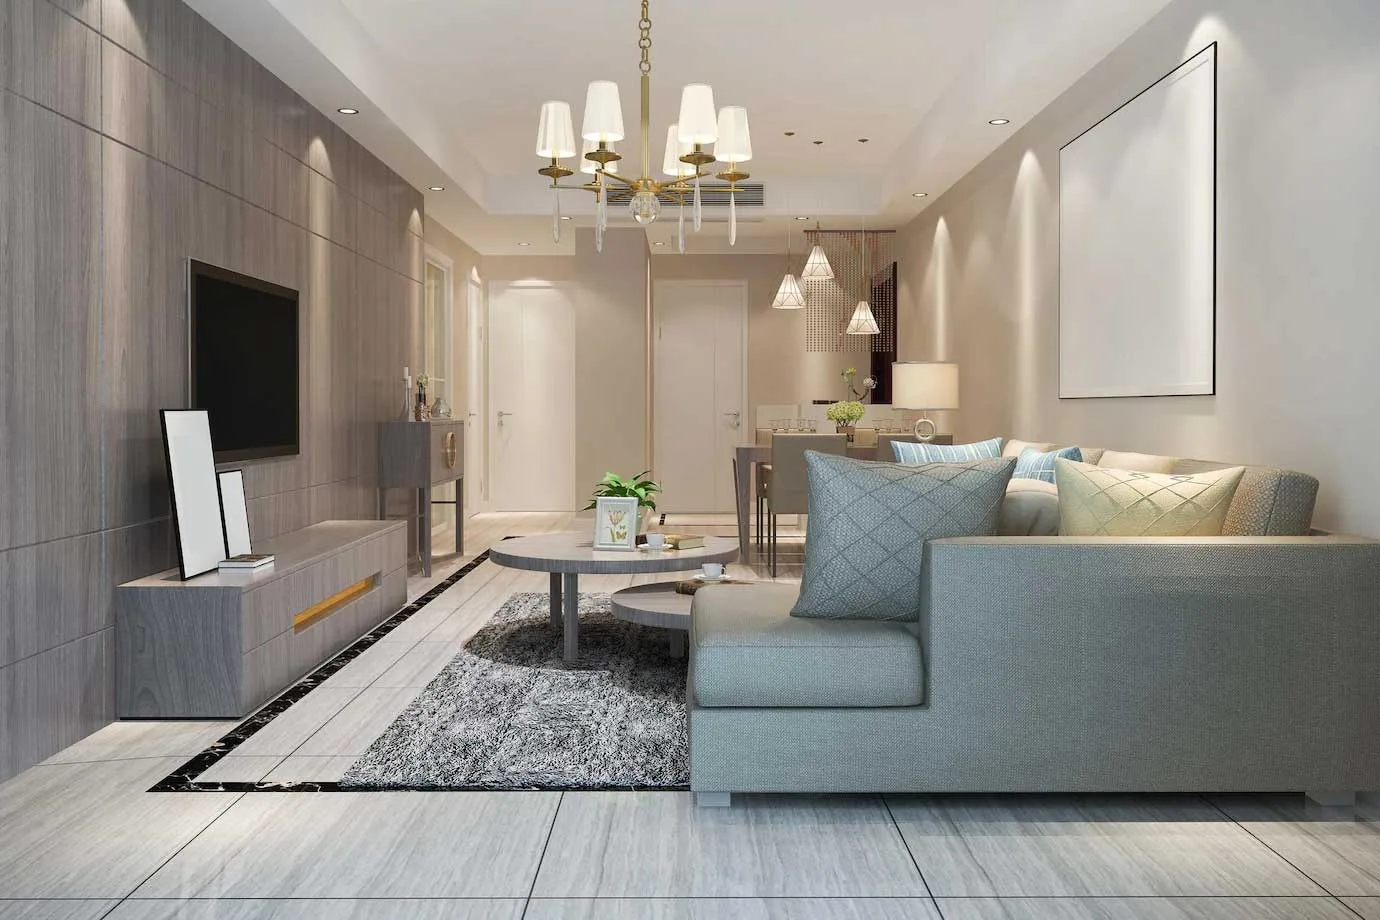
The approximately 1,780 sq. ft. floor plan includes three bedrooms and three toilets. It is suitable for nuclear families seeking a premium but relatively efficient configuration. The layout is designed to provide defined living, dining and private bedroom areas.
The wide sundeck creates an outdoor extension of the living space and may be used for seating, plants, morning tea or informal family time.
3 BHK – 1,972 Sq. Ft.
The approximately 1,972 sq. ft. residence offers more space than the standard 3 BHK. Depending on the approved layout, its additional area may accommodate a study, utility room, family lounge or servant space.
This configuration may suit families that need an extra functional zone without moving into the much larger 5 BHK category.
3 BHK – 1,981 Sq. Ft.
The approximately 1,981 sq. ft. option is another large 3 BHK format. Although its area is similar to the 1,972 sq. ft. residence, the room placement, balcony orientation, utility area or tower position may be different.
Buyers should compare both plans carefully rather than selecting a unit only according to the total super area.
5 BHK – 3,175 Sq. Ft.
The approximately 3,175 sq. ft. 5 BHK residence is intended for large and multi-generational families. It provides multiple bedrooms, extensive common areas, additional toilets and a servant room.
Its larger sundeck and internal layout can provide greater flexibility for formal living, family gatherings, home offices and guest accommodation.
Wide Sundecks and Corner-Home Planning

A major design highlight of AU Cosmos Corner is the approximately eight-foot-wide sundeck. Unlike a narrow conventional balcony, a deeper sundeck can accommodate outdoor furniture while retaining usable circulation space.
The project promotes every residence as a corner home opening from two sides. This planning may reduce the number of shared walls and improve privacy. The actual ventilation, sunlight and view will depend on the apartment’s orientation, tower and floor.
Seven Apartments and Seven Lifts per Floor
The typical floor is planned with seven residences and seven lifts. A strong lift-to-home ratio can improve vertical movement and reduce waiting time during busy morning and evening periods.
Buyers should verify how many lifts are designated as passenger, service and fire lifts. This distinction is important when evaluating the actual convenience offered by a high-rise tower.
AU Cosmos Corner Payment Plan
Public project material presents a construction-linked 40:20:20:20 payment plan. The payment is distributed across booking, allotment, construction milestones and possession.
| Payment Stage | Amount Payable |
|---|---|
| At the time of booking | 10% of the property value |
| Within 60 days of booking | 30% of the property value |
| On completion of the 20th-floor slab | 20% of the property value |
| On completion of the top-floor slab | 20% of the property value |
| At the time of possession | Remaining 20% |
Under this structure, buyers pay 40% during the initial stage and the remaining 60% according to construction progress and possession. This may provide more time to arrange funds than an aggressive front-loaded plan, but buyers must still assess their ability to meet every instalment on time.
Home-loan customers should confirm when their bank will begin disbursement and whether the lender has approved the project. Delayed payments may attract interest or penalties under the booking terms.
Project Scale and Amenities
Cosmos Corner is planned over approximately 5.6 acres with three high-rise residential towers. The towers are proposed at around G+40 levels and include double-height entrance lobbies and premium common areas.
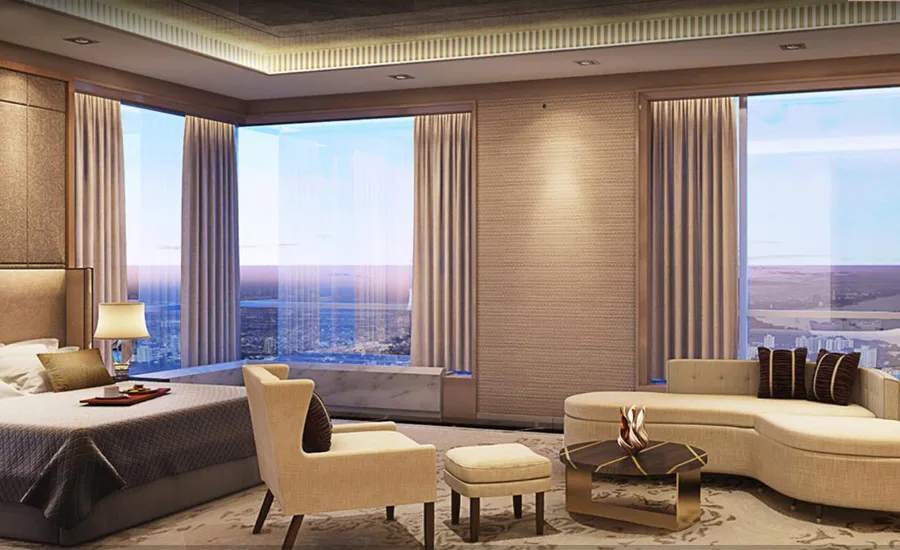
A dedicated G+2 clubhouse is expected to include fitness, recreation, wellness and community spaces. Proposed facilities include a swimming pool, gymnasium, yoga area, indoor games, multipurpose hall, working lounge, children’s play area and landscaped outdoor zones.
Amenities remain subject to the approved plan and final agreement. Buyers should verify their specifications, access rules and maintenance costs instead of relying solely on promotional illustrations.
RERA Registration and Completion
AU Cosmos Corner is registered with Uttar Pradesh RERA under UPRERAPRJ466336/05/2026. The registered project address is Plot No. 7B/GH-01, Siddharth Vihar Yojna, Ghaziabad.
The declared completion date is 29 April 2031. Buyers should inspect the RERA certificate, sanctioned plans, promoter disclosures, construction updates and agreement for sale before making a financial commitment.
Is AU Cosmos Corner Worth Considering?
AU Cosmos Corner may appeal to buyers seeking spacious corner residences, broad sundecks and connectivity with Noida, Delhi and Ghaziabad. Its multiple 3 BHK layouts allow families to select a home according to their space requirement, while the 5 BHK format serves buyers seeking a larger luxury residence.
The final decision should be based on the all-inclusive price, usable carpet area, apartment orientation, payment schedule, construction progress and household budget. A site visit and written cost-sheet comparison are essential, particularly because advertised prices can change according to the sales stage and available inventory.
Frequently Asked Questions About AU Cosmos Corner
1. What is the price of AU Cosmos Corner?
Selected marketing material advertises an introductory BSP of approximately ₹6,900 per sq. ft. The final price may be higher after PLC, parking, clubhouse, GST, stamp duty and other applicable charges. Buyers should confirm the current rate through a written cost sheet.
2. Which floor plans are available?
The project offers approximately 1,780 sq. ft., 1,972 sq. ft. and 1,981 sq. ft. 3 BHK layouts, along with an approximately 3,175 sq. ft. 5 BHK residence with a servant room.
3. What is the payment plan?
The advertised plan requires 10% at booking, 30% within 60 days, 20% at the 20th-floor slab, 20% at the top-floor slab and 20% at possession.
4. Are all apartments corner homes?
The project promotes every apartment as a two-side-open corner residence with an approximately eight-foot-wide sundeck.
5. Is AU Cosmos Corner RERA registered?
Yes. Its UP RERA registration number is UPRERAPRJ466336/05/2026, and the declared completion date is 29 April 2031.
6. What should buyers check before booking?
Buyers should verify the current BSP, all additional charges, carpet area, sanctioned floor plan, payment deadlines, loan approval, construction schedule and agreement for sale.