Ashtech Presidential Towers, Sector 12 Greater Noida West
By Housethat Team • Oct 24, 2026
Ashtech Presidential Towers, Sector 12 Greater Noida West
Discover Ashtech Presidential Towers in Sector 12, Greater Noida West, offering premium luxury apartments, modern amenities, spacious layouts, and excellent connectivity for a comfortable and upscale lifestyle.
Ashtech Presidential Towers, Sector 12 Greater Noida West
Project Guide · Greater Noida West · Updated October 2026
A spacious home, a recognisable address and room for everyday life to feel
more comfortable: these are some of the things buyers look for in a premium
residence. Ashtech Presidential Towers is a new residential project in
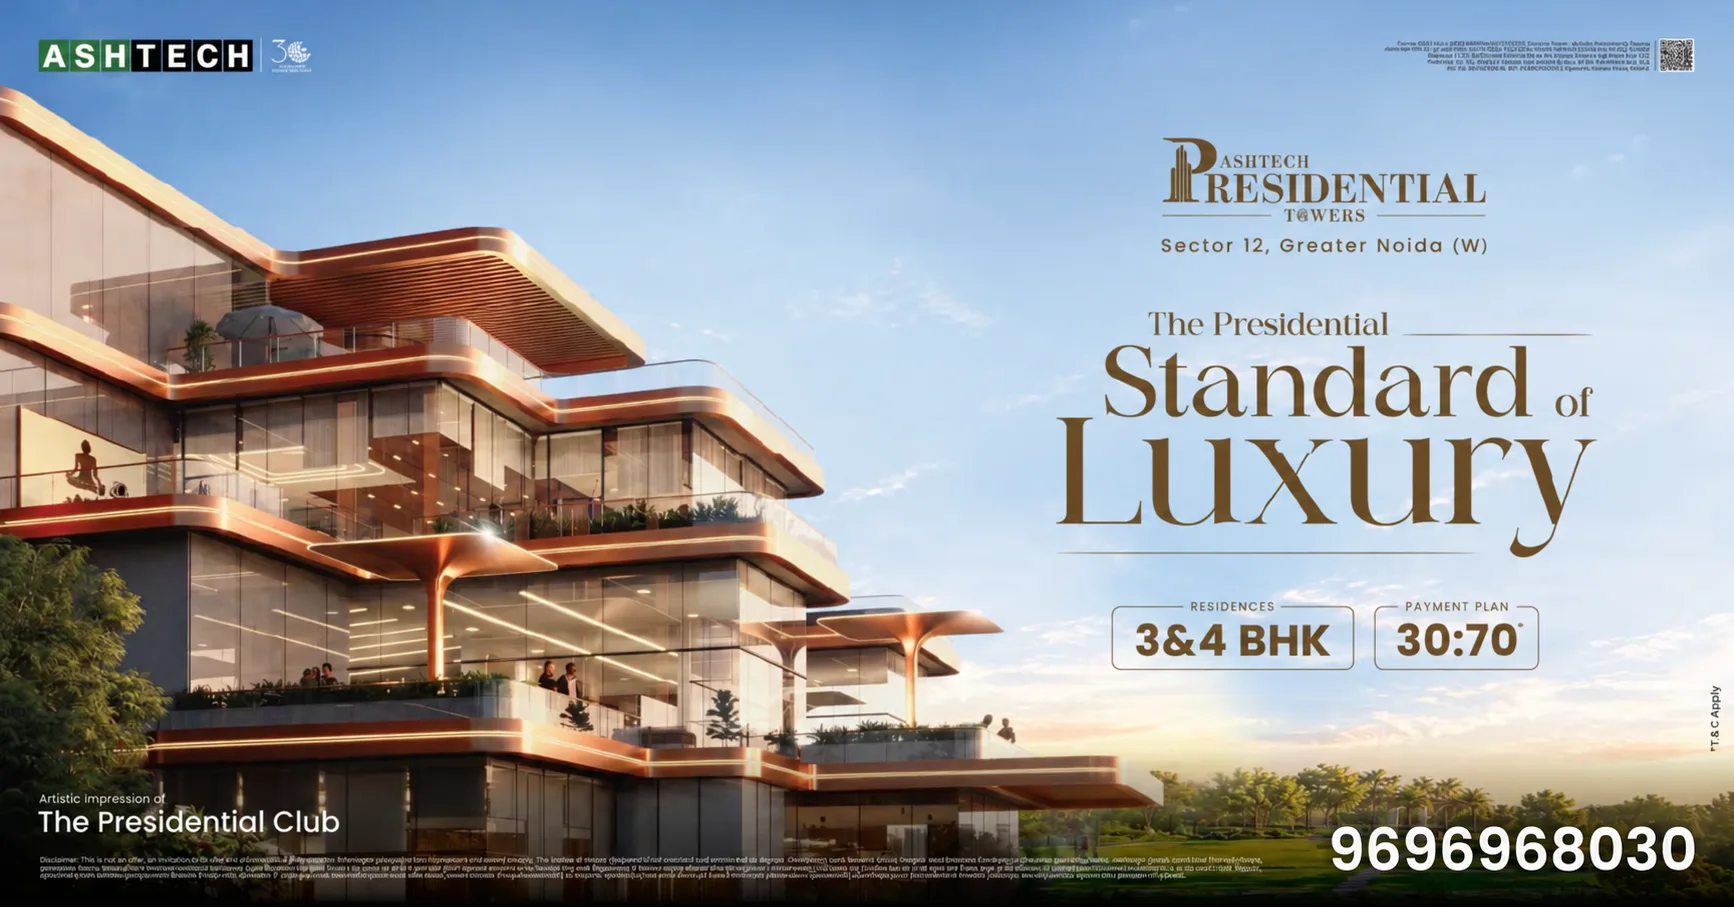
Sector 12, Greater Noida West, offering 3 and 4 BHK apartments. Its campaign
presents the project as “The Presidential Standard of Luxury” and highlights
a 30:70 payment plan. For buyers considering it, the important question is
how the project’s location, layout, cost and timeline fit their own plans.
The project is under construction. UP RERA lists it under registration
number UPRERAPRJ746615/10/2025, with Ashtech Industries
Private Limited as the promoter and a declared completion date of
9 September 2030. Buyers should check the current RERA
record and documents before booking, because an advertised possession
estimate and a declared completion date should always be read in context.
Project overview
Ashtech Presidential Towers is planned as a high-rise residential
development in Sector 12, Greater Noida West. Property listings describe
five residential buildings and approximately 455 apartments across about
five acres. The project offers 3 and 4 BHK configurations, with listed
apartment areas broadly ranging from around 2,095 to 3,495 square feet.
These figures are indicative: confirm the exact unit area, area definition,
tower and floor from the latest approved plan and allotment documents.
The larger configurations may appeal to families who need extra bedrooms,
a work-from-home room or space to host relatives. A larger home also means
a higher purchase price, more interior work and potentially higher
maintenance costs. Compare the usable layout, not only the headline area.
Check the room dimensions, balcony usability, kitchen storage, natural
light, ventilation and the position of columns before deciding.
What stands out in the design?
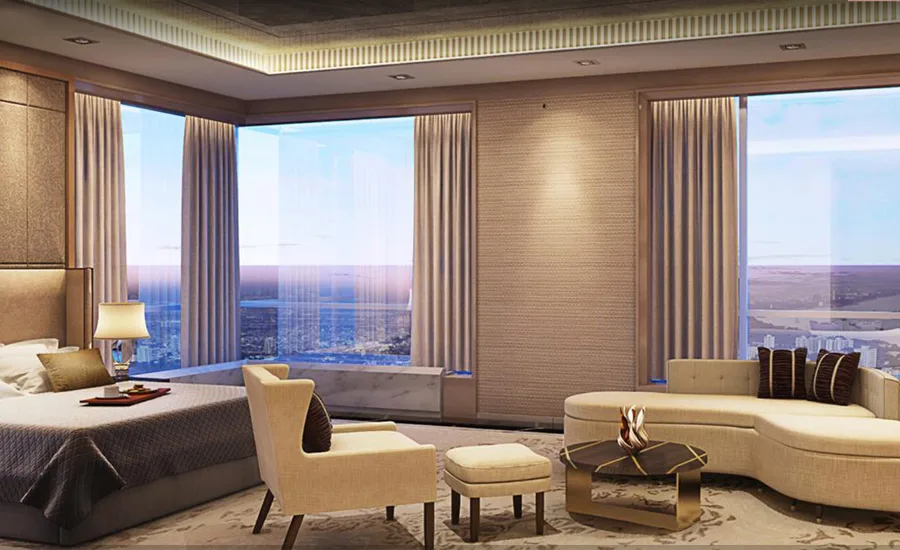
Project marketing highlights wrap-around balconies, open views and
spacious interiors. Some project listings also mention features such as
approximately 11-foot internal ceiling heights, premium flooring,
modular kitchens and upgraded bathroom fittings. These specifications
can add to the appeal of a home, but buyers should confirm each item in
the official specifications sheet and the agreement for sale. Rendered
images and sample apartments may not show the precise finish or final
material provided in every unit.
The project is presented as a premium, low-density development, with
landscaped open areas and shared amenities. Amenities are most useful
when they suit residents’ actual routines. During a site visit, ask which
facilities are included in the agreement, how they will be maintained,
whether access is shared between towers, and what recurring charges are
expected. A clubhouse or landscaped area can improve the living
experience, but it should not distract from construction quality, safety,
lift capacity, water arrangements and day-to-day maintenance.
Location: Sector 12, Greater Noida West
Sector 12 is part of the Greater Noida West residential belt, also known
as Noida Extension. The neighbourhood has residential societies,
schools, hospitals, local shopping and daily services. Nearby landmarks
listed by property portals include Delhi World Public School, Yatharth
Super Speciality Hospital and Ace City Square. Visit these places from
the project at the times you would normally travel; actual road access
and journey time can vary with traffic and the route.
Before shortlisting the address, test your commute to work, school and
family destinations during peak hours. Check road conditions, public
transport available today, parking and access to groceries or healthcare.
Do not rely solely on a future metro route, proposed road or projected
infrastructure timeline. If a planned connection is important to your
decision, verify its current official status and decide whether the
location would still suit you if that improvement takes longer than
expected.
Understand the price and payment plan
Online listings show different price ranges for the project, and the
amount can vary by configuration, floor, view, tower, unit availability
and offer. Treat portal figures as indicative asking prices, not a final
quotation or confirmed transaction value. Request a dated cost sheet
that separates the basic sale price from parking, floor-rise charges,
club charges, maintenance deposits, taxes, registration, stamp duty and
any other payable amount. Compare the total cost of similar units before
making a decision.
The campaign image for the project advertises a 30:70 payment
plan. Ask the sales team for the complete written schedule:
what is payable at booking, what triggers each later instalment, and
whether payments are linked to construction milestones. Confirm
cancellation terms, refund timelines, late-payment charges and whether
the offer applies to the unit you are considering. Do not base your
affordability calculation on the booking amount alone. Include home-loan
eligibility, pre-EMI or EMI timing, interiors and a financial buffer for
unexpected costs.
RERA status and construction timeline
UP RERA records Ashtech Presidential Towers under registration number
UPRERAPRJ746615/10/2025. The project registration date
shown is 10 October 2025, and the declared completion date is
9 September 2030. Buyers can use the official UP RERA project page to
review the registration record and available project documents. Match
the project name, promoter, phase, tower and unit details against the
paperwork you receive.
Registration is an important check, but it does not replace reviewing
the agreement, sanctioned plans, construction schedule and payment
terms. Before booking, have an independent property lawyer examine the
documents and explain the clauses that affect possession, delays,
cancellations and changes to the layout or specifications. Keep copies
of the signed application, receipts, cost sheet and all written
commitments.
Who may want to consider this project?
The project may be worth considering for families looking for a larger
3 or 4 BHK home in Greater Noida West, buyers who prefer a new high-rise
development, or people whose work and family routines fit Sector 12.
Buyers should also be comfortable with the construction timeline and
with paying for a home before possession. If you need to move in soon,
compare completed or near-ready homes as well.
It may be less suitable for someone seeking a ready-to-move apartment,
a small entry budget or a property with immediate metro access. A large
configuration can feel attractive in a brochure but may stretch the
monthly budget once loan repayments, interiors and maintenance are
included. The right choice depends on your household’s needs, not just
the project’s marketing language.
Site-visit checklist for buyers
Confirm the tower, floor, unit number, area and orientation in writing.
Ask for the latest approved layout and specifications sheet.
Check the RERA record and declared completion date on the official portal.
Request a complete cost sheet, including taxes and additional charges.
Get the 30:70 payment schedule and offer conditions in writing.
Visit the surrounding roads, schools, shops and hospitals yourself.
Ask about construction updates, safety measures and site progress.
Have a property lawyer review the agreement before signing or paying.
Ashtech Presidential Towers is a premium under-construction project with
spacious 3 and 4 BHK homes in Sector 12, Greater Noida West. Its advertised
design features and payment plan may interest buyers looking for a larger
home in this area. Make the decision after reviewing the actual cost,
location, layout, RERA documents and delivery timeline. A well-informed
purchase begins with clear paperwork and a home that fits your budget
and everyday life.
Frequently Asked Questions
1. Where is Ashtech Presidential Towers located?
It is located in Sector 12, Greater Noida West, Uttar Pradesh. Check the
exact project address and route to nearby services during a site visit.
2. What apartment configurations are available?
The project offers 3 and 4 BHK apartments. Confirm available layouts,
areas and unit prices with the latest official cost sheet.
3. Is the project RERA registered?
Yes. UP RERA lists it under registration number
UPRERAPRJ746615/10/2025. Verify the latest record on the official portal.
4. What is the declared completion date?
UP RERA shows 9 September 2030 as the declared completion date.
Review the agreement and current project documents for your unit.
5. What does the 30:70 payment plan mean?
The project campaign advertises a 30:70 plan. Ask for the written
instalment schedule, milestone conditions and offer terms before booking.
6. What should I verify before booking?
Check the RERA record, approved plans, full cost sheet, payment terms,
specifications, construction progress and agreement with a lawyer.