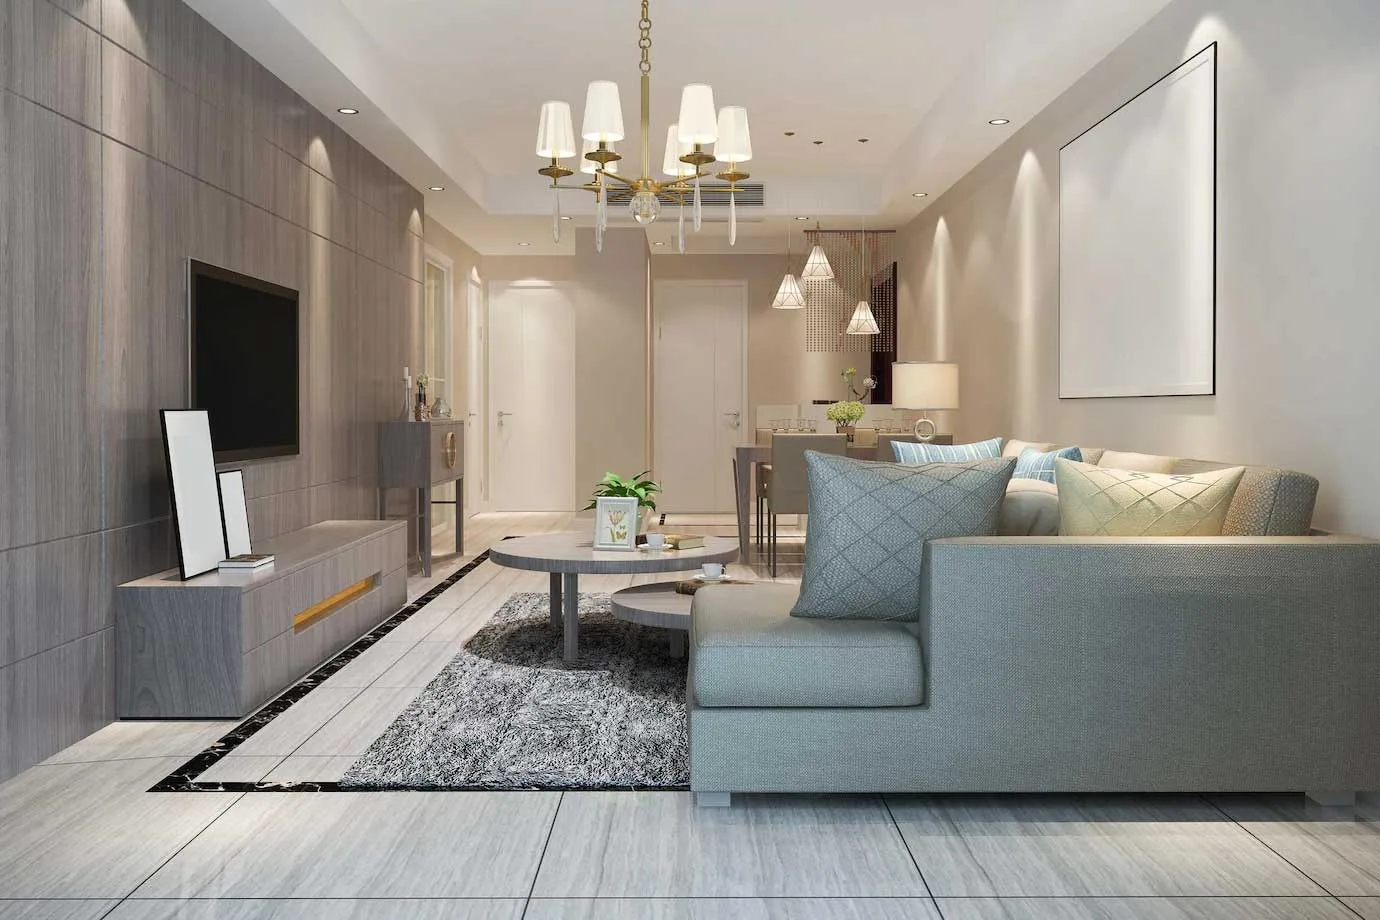
Ace Parkway 2.0 Price List

Ace Parkway 2.0 Price List
Check the latest Ace Parkway 2.0 Price List for premium 3 and 4 BHK homes in Sector 150 Noida, including apartment sizes, pricing, amenities, connectivity, and investment potential.
Introduction
The Ace Parkway 2.0 Price List is one of the most searched pieces of information among homebuyers and investors exploring premium residential properties in Sector 150, Noida. The project earlier referred to as ACE Parkway 2.0 is now officially known as ACE Arte, the latest residential development from the ACE Group in Sector 150.
According to the official project website, ACE Arte is a luxury residential development featuring spacious 3 and 4 BHK residences, landscaped surroundings, a large signature clubhouse, and a range of lifestyle amenities. The project was launched on 15 August 2026 and is registered with UP-RERA under registration number UPRERAPRJ528653/07/2026.
Located at Plot No. SC-02G, Sector 150, Sports City, Noida, the development is positioned in a rapidly growing residential corridor. The location benefits from access to the Noida-Greater Noida Expressway, Yamuna Expressway, metro connectivity, business districts, educational institutions, hospitals, retail destinations, and emerging infrastructure.
For buyers researching the Ace Parkway 2.0 Price List, it is important to understand that pricing can vary according to apartment configuration, size, floor, location within the project, applicable PLC, and other charges. Therefore, the latest official cost sheet should always be checked before making a booking.
Ace Parkway 2.0 Price List – Latest Overview
The new development, now identified as ACE Arte, is planned as a premium residential community in Sector 150.
The official project information highlights approximately 9 acres of landscaped area, around 80% open spaces, and a signature clubhouse of approximately 50,000 sq. ft. The project comprises 784 residences spread across an expansive setting of approximately 15 acres.
The project offers spacious homes designed around luxury, openness, natural light, and contemporary lifestyle requirements.
Key Project Highlights
Project Name: ACE Arte
Earlier Market Reference: ACE Parkway 2.0
Location: Sector 150, Noida
Project Type: Luxury Residential
Configurations: 3 & 4 BHK
RERA Registration: UPRERAPRJ528653/07/2026
Launch Date: 15 August 2026
Approximately 9 acres of landscaped area
Approximately 80% open spaces
Approximately 50,000 sq. ft. signature clubhouse
784 residences
Designed by Ar. Hafeez Contractor
Noida-Greater Noida Expressway connectivity
Ace Parkway 2.0 Price List and Apartment Sizes
Apartment size is an important factor when calculating the overall price of a property. The latest published project information indicates spacious residences designed for premium family living.
Indicative configurations and sizes mentioned in current project material include:
Configuration | Approximate Size |
3 BHK | 1,927 sq. ft. |
4 BHK | 2,614 sq. ft. |
4 BHK + Servant | 4,370 sq. ft. |
The exact inventory and applicable apartment sizes should be confirmed from the current project brochure and authorised documents.
The larger layouts are designed for buyers who want additional living space, while the 3 BHK configuration can suit families looking for a premium home with three bedrooms.
Ace Parkway 2.0 Price for 3 BHK
The 3 BHK configuration is expected to be one of the most popular choices among families looking for a luxury apartment in Sector 150.
The latest available project material indicates a 3 BHK size of approximately 1,927 sq. ft. A starting price of around ₹3.27 crore has been published for this configuration in current market material.
The basic sale price should not be considered the complete acquisition cost. Depending on the selected unit, additional charges may apply.
These can include:
PLC
Floor-rise charges
Parking
GST
EDC/IDC, where applicable
Maintenance-related charges
Stamp duty
Registration expenses
Other applicable charges
Since new-launch prices can change during different sales phases, buyers should obtain a current unit-specific cost sheet before making any payment.
Ace Parkway 2.0 Price for 4 BHK
The 4 BHK residences are designed for buyers who require more space and greater flexibility.
The latest published information mentions an approximate size of 2,614 sq. ft. for the 4 BHK configuration.
A larger 4 BHK + Servant option of approximately 4,370 sq. ft. is also mentioned in current project information.
The final price of each residence depends on its configuration, size, floor, orientation, location within the development, and applicable charges. Therefore, there is no single price applicable to every 4 BHK apartments.
Buyers should compare the complete cost rather than only the base rate per square foot.
Ace Parkway 2.0 Price Per Square Foot
The price per square foot is another important factor when studying the Ace Parkway 2.0 Price List.
Current published market information has indicated a pre-launch BSP of approximately ₹16,995 per sq. ft., while launch-stage pricing has also been published at a higher rate. These figures are subject to change based on the applicable price list and inventory.
The effective cost of an apartment can be higher after adding PLC, floor-rise charges, parking, taxes, statutory expenses, and other applicable costs.
Therefore, buyers should ask for a complete cost sheet rather than calculating the total investment simply by multiplying the advertised BSP by the apartment area.
Ace Parkway 2.0 Payment Plan
Payment plans are particularly important for buyers purchasing a newly launched property.
Current project information has referenced a construction-linked payment structure. However, payment schedules can be revised and may vary according to the booking terms and selected inventory.
Before booking, buyers should understand:
Booking amount
Initial payment
Construction-linked instalments
Demand notices
GST payments
Registration-related expenses
Possession-related payments
Maintenance or other applicable charges
A clear payment schedule allows buyers to plan their finances and understand when major installments will become due.
Ace Parkway 2.0 Floor Plans
Floor plans provide buyers with a better understanding of how the apartment's overall area has been distributed.
The latest project material indicates 3 BHK, 4 BHK, and larger configurations. Approximate sizes include 1,927 sq. ft. for 3 BHK, 2,614 sq. ft. for 4 BHK, and 4,370 sq. ft. for 4 BHK + Servant.
While reviewing a floor plan, prospective buyers should consider:
Bedroom dimensions
Living and dining areas
Kitchen layout
Balcony sizes
Utility spaces
Bathroom positioning
Storage
Natural light
Ventilation
Privacy
Apartment orientation
A larger apartment is not necessarily a better choice if its layout does not match the buyer's lifestyle. The most suitable floor plan depends on family size, usage requirements, and budget.
Architecture and Design
One of the distinctive features highlighted for ACE Arte is its architectural approach.
The official website describes the project as inspired by Neo-Classical architecture, with an emphasis on proportion, symmetry, façade detailing, and contemporary residential functionality. The project is designed by renowned architect Ar. Hafeez Contractor.
The architectural concept aims to create a landmark residential development where the external design and internal lifestyle experience work together.
For luxury homebuyers, architecture can be an important factor because it contributes to the overall identity and visual character of a residential community.
Amenities at Ace Parkway 2.0
The Ace Parkway 2.0, now ACE Arte, development is planned with a broad range of lifestyle facilities.
Clubhouse
The project features a signature clubhouse of approximately 50,000 sq. ft., according to the official project information. The clubhouse is planned as a central space for recreation, social interaction, and leisure.
Swimming Pool
The swimming pool offers residents a dedicated space for relaxation and recreation.
Gym and Fitness Zone
A state-of-the-art gym provides residents with access to fitness facilities within the residential community.
Indoor Games
The project information mentions indoor recreational options such as table tennis, indoor pool, cards room, squash, and other facilities.
Sports Courts
Sports facilities include options such as badminton, basketball, pickleball, padel, and other recreational activities, as highlighted by the official project website.
Kids' Play Zone
Dedicated indoor and outdoor play areas are planned for children.
Yoga and Meditation
Wellness areas provide residents with spaces for yoga, meditation, and relaxation.
Amphitheatre
An amphitheatre provides an outdoor setting for performances, gatherings, and community events.
Banquet and Party Lawn
The development also includes spaces designed for celebrations, gatherings, and social functions.
Landscaped Greens
Large landscaped areas and open spaces form a significant part of the overall project concept.
Ace Parkway 2.0 Location
The project is located at Plot No. SC-02G, Sector 150, Sports City, Noida. The location places it close to the Noida-Greater Noida Expressway and other important transport corridors.
Sector 150 is known for its comparatively green environment, open spaces, wide roads, and sports-oriented planning. These factors have contributed to the area's popularity among premium residential developers and homebuyers.
The location is suitable for people who want access to major urban destinations while preferring a relatively open residential environment.
Connectivity from Ace Parkway 2.0
Connectivity is one of the strongest advantages of Sector 150.
The official project website highlights the following approximate connectivity times:
Noida-Greater Noida Expressway – 2 minutes
Yamuna Expressway – 10 minutes
Eastern Peripheral Expressway – 15 minutes
FNG Corridor – 20 minutes
Sector 148 Aqua Line Metro Station – 8 minutes
Pari Chowk Metro Station – 12 minutes
Noida Sector 142 Metro Station – 15 minutes
Noida International Airport – approximately 35 minutes
These are indicative travel times and can vary according to traffic, road conditions, and the exact route taken.
Nearby Educational Institutions
Families with children often consider school and college connectivity before purchasing a home.
The project website highlights access to educational institutions including:
Shiv Nadar School
Delhi Public School
Galgotias University
GL Bajaj Institute
The actual travel distance and time should be checked during a site visit because traffic conditions can influence daily commuting.
Healthcare Facilities Near Ace Parkway 2.0
Healthcare access is another important residential requirement.
The project information highlights several healthcare destinations in the surrounding region, including:
Yatharth Hospital
Jaypee Hospital
Felix Hospital
Kailash Hospital
The availability of hospitals and healthcare facilities within the wider Noida region adds convenience for residents.
Shopping and Entertainment
Residents of Sector 150 can access a range of retail and entertainment destinations.
The project website highlights nearby destinations such as:
ACE Medley Avenue
The Grand Venice Mall
Spectrum Metro Mall
Gardens Galleria
DLF Mall of India
The exact distance and travel time should be verified according to the project's entrance and current road conditions.
Green Lifestyle in Sector 150
The emphasis on greenery is one of the major attractions of the Sector 150 residential market.
The official ACE Arte website describes the project as offering approximately 80% open spaces, surrounded by landscaped greenery.
For residents, open spaces can provide opportunities for walking, recreation, relaxation, and spending time outdoors.
The combination of landscaped areas and recreational amenities creates a community environment that goes beyond the apartment itself.
Ace Parkway 2.0 Investment Potential
Sector 150 has emerged as an important residential market along the Noida-Greater Noida Expressway.
The location benefits from access to major roads and proximity to the broader development taking place around the Yamuna Expressway and Noida International Airport.
For investors, these infrastructure factors can make the location worth evaluating for long-term investment. However, property appreciation is influenced by multiple market conditions and should never be assumed to be guaranteed.
Investors should assess:
Entry price
Future supply
Rental demand
Local infrastructure
Developer credentials
Payment obligations
Financing costs
Holding period
Resale prospects
Overall market conditions
The supplied property information has previously referenced an expected ROI of 12–15%, but this should be considered an indicative projection rather than a guaranteed return.
Original Ace Parkway vs Ace Parkway 2.0
The term "Ace Parkway 2.0" can create confusion because the original Ace Parkway is a separate residential development.
The newer development is now officially marketed as ACE Arte. It should therefore be evaluated separately from the originally completed Ace Parkway.
Particular | Original Ace Parkway | ACE Arte / Ace Parkway 2.0 |
Location | Sector 150, Noida | Sector 150, Noida |
Project Type | Established residential project | New residential development |
Status | Completed/occupied | New launch |
Configurations | Multiple configurations | 3 & 4 BHK highlighted |
RERA | Separate project registration | UPRERAPRJ528653/07/2026 |
Purchase Option | Resale market | New-project inventory |
Investment Horizon | Ready-property focused | Longer-term development |
This distinction is important when searching for prices online because older listings and new-launch advertisements may refer to different projects.
Why Buyers Are Looking at Ace Parkway 2.0
Several factors are contributing to interest in the new launch.
First, Sector 150 has developed a reputation as a premium residential location with greenery and open spaces.
Second, the location offers connectivity to the Noida-Greater Noida Expressway and Yamuna Expressway.
Third, the new development focuses on spacious apartments and lifestyle facilities.
Finally, the wider infrastructure development in the Noida-Yamuna Expressway region may support long-term interest in the area.
However, buyers should make decisions based on verified documentation rather than marketing claims alone.
Documents to Check Before Booking
Before purchasing a residence in the new development, prospective buyers should verify all important legal, financial, and project-related documents.
Important checks include:
UP-RERA registration.
Promoter details.
Sanctioned layout and building plans.
Current project status.
Latest price list.
Complete cost sheet.
Carpet area.
Payment schedule.
Construction-linked payment terms.
Possession schedule.
Parking details.
Maintenance charges.
Taxes and statutory expenses.
Agreement for Sale.
Apartment specifications.
Amenity specifications.
Cancellation and refund terms.
The official ACE Arte website specifically provides the project's RERA registration information and advises buyers to refer to official sources for complete and updated project information.
Final Thoughts on Ace Parkway 2.0 Price List
The Ace Parkway 2.0 Price List is an important consideration for anyone evaluating the new ACE Group residential development in Sector 150, Noida.
The project previously referred to as ACE Parkway 2.0 is now officially known as ACE Arte. According to the official project website, it was launched on 15 August 2026 and is registered under UPRERAPRJ528653/07/2026.
The project offers a premium residential concept with 3 and 4 BHK residences, landscaped surroundings, extensive open spaces, a large clubhouse, sports facilities, fitness areas, wellness amenities, children's play zones, and recreational facilities.
Indicative apartment sizes currently published include approximately 1,927 sq. ft. for 3 BHK, 2,614 sq. ft. for 4 BHK, and 4,370 sq. ft. for 4 BHK + Servant.
Current market information has indicated pricing around ₹16,995 per sq. ft. at the pre-launch stage, while launch-stage pricing has also been published at a higher rate. A 3 BHK starting price of approximately ₹3.27 crore has also been indicated in current project material.
Since prices and inventory can change, these figures should be treated as indicative rather than a final quotation. The actual amount payable will depend on the selected apartment and applicable additional charges.
The location in Sector 150 is another major advantage. With access to the Noida-Greater Noida Expressway, Yamuna Expressway, metro connectivity, business districts, schools, hospitals, retail destinations, and the wider infrastructure network, the project offers a well-connected residential setting.
For end users, the project may appeal to families seeking spacious homes and premium amenities. Investors can separately evaluate its long-term prospects based on pricing, infrastructure growth, rental demand, supply, and the expected holding period.
Most importantly, buyers should clearly distinguish ACE Arte/Ace Parkway 2.0 from the original Ace Parkway and verify the latest RERA records, official price list, apartment inventory, payment plan, possession schedule, and complete cost sheet before making a purchase decision.
FAQs
Que: What is Ace Parkway 2.0 called now?
Ans: The newer project previously referred to as Ace Parkway 2.0 is now officially known as ACE Arte. It is located in Sector 150, Noida, and is registered under UP-RERA number UPRERAPRJ528653/07/2026.
Que: What is the Ace Parkway 2.0 price for 3 BHK?
Ans: Current published project information indicates a 3 BHK starting price of approximately ₹3.27 crore for an indicative size of around 1,927 sq. ft. The final price depends on the selected unit and applicable charges.
Que: What are the apartment sizes in Ace Parkway 2.0?
Ans: Current project material indicates approximately 1,927 sq. ft. for 3 BHK, 2,614 sq. ft. for 4 BHK, and 4,370 sq. ft. for 4 BHK + Servant. These sizes should be verified from the latest authorised documents.
Que: Is the Ace Parkway 2.0 project RERA registered?
Ans: Yes. ACE Arte, the project now associated with the Ace Parkway 2.0 name, is registered under UPRERAPRJ528653/07/2026.
Que: Where is Ace Parkway 2.0 located?
Ans: The new development is located at Plot No. SC-02G, Sector 150, Sports City, Noida, near the Noida-Greater Noida Expressway.