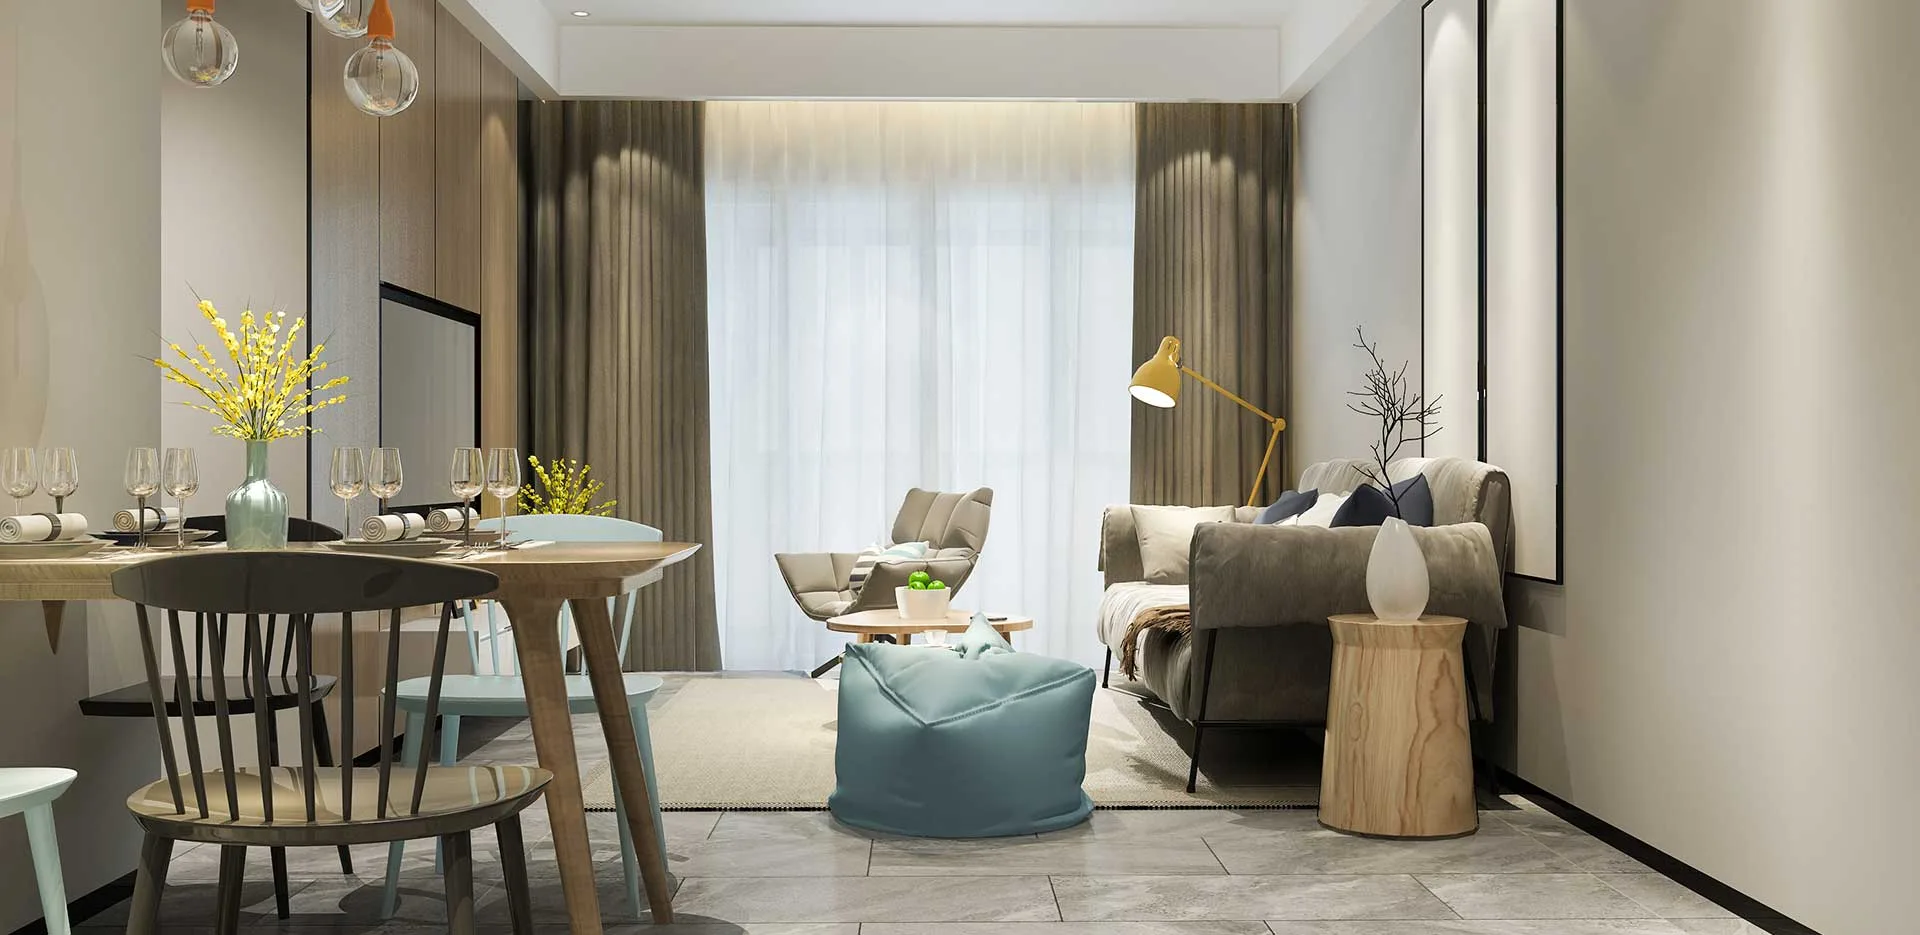
ACE Arte New Launch Project Sector 150 Noida Expressway | Layout Plan
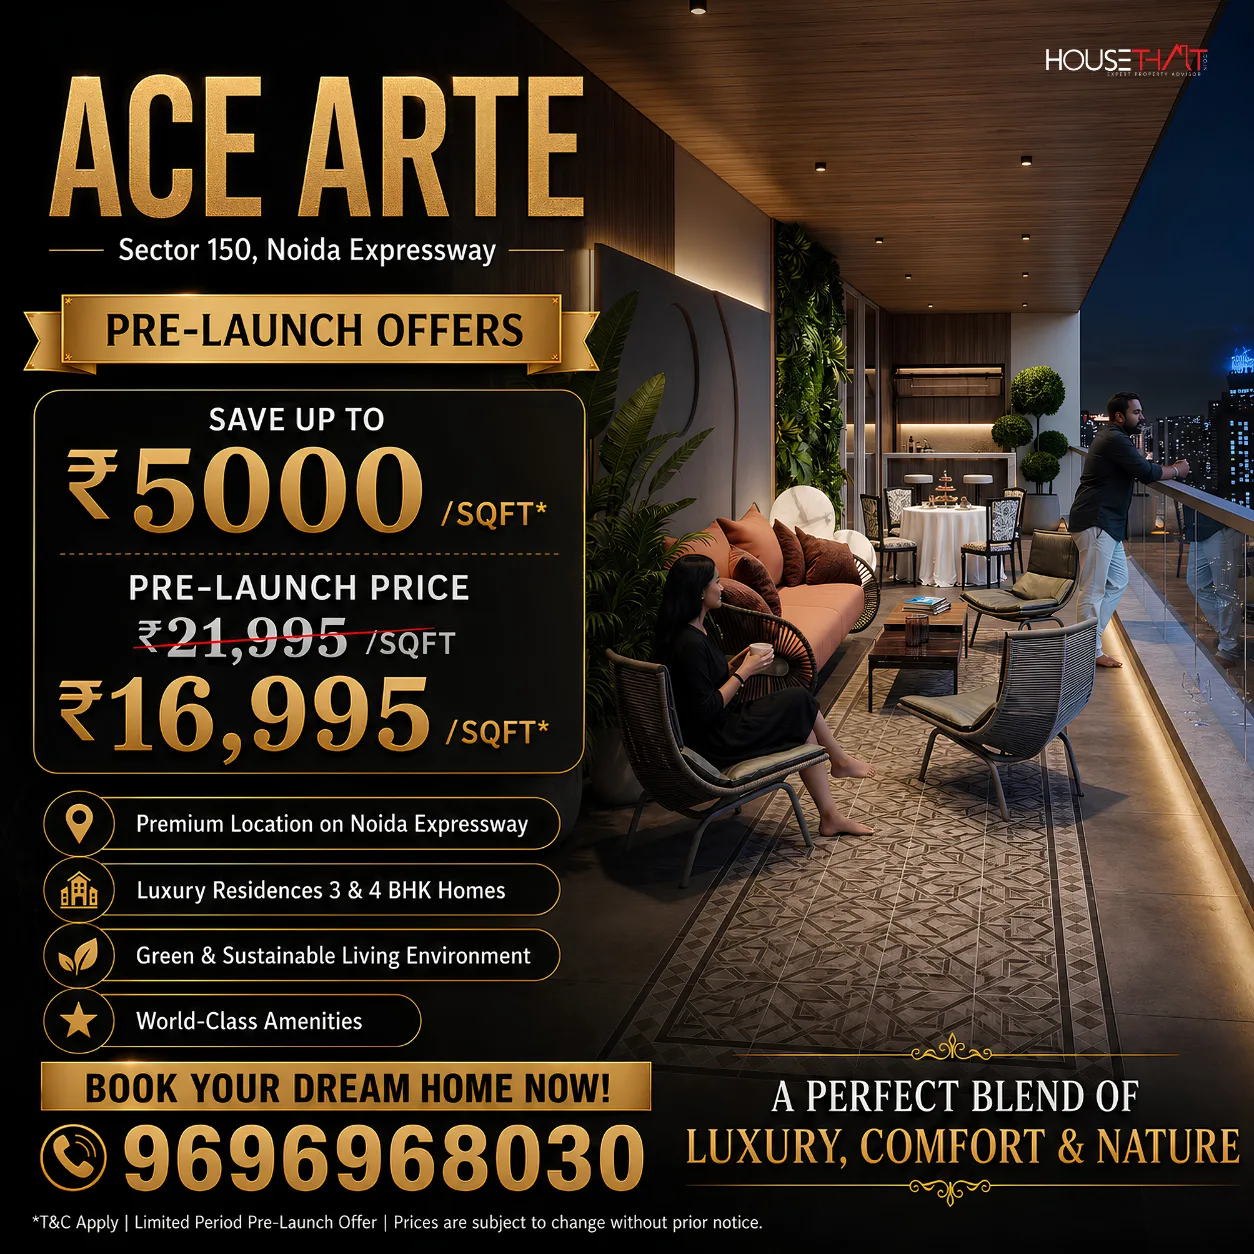
ACE Arte New Launch Project Sector 150 Noida Expressway | Layout Plan
ACE Arte's new launch project in Sector 150 Noida Expressway, including layout plan, residences, amenities, connectivity, location benefits and updates.
ACE Arte New Launch Project Sector 150 Noida Expressway | Layout Plan
The development is being marketed primarily with spacious 3 BHK and 4 BHK apartments designed for modern families. Its proposed planning is expected to focus on natural light, ventilation, privacy, open spaces and convenient movement within the residential complex. However, the final apartment configurations, tower placement, number of units, project area and approved layout must be confirmed after the official launch and UP-RERA registration.
About ACE Arte Sector 150 Noida
ACE Arte is expected to become a premium addition to the residential market of Sector 150, Noida. The project is being positioned for end-users who want a larger family home as well as investors exploring new opportunities along the Noida–Greater Noida Expressway corridor.
The residences are expected to combine contemporary architecture with practical internal planning. Large balconies, comfortable living and dining areas, spacious bedrooms, utility spaces and premium specifications may form part of the apartment designs. Selected configurations may also include a servant room, study area or additional utility provision.
Since ACE Arte is still being promoted as a new-launch or pre-launch opportunity, buyers should treat all circulated sizes, layouts and amenities as indicative. The legally approved specifications will be available only through the official brochure, sanctioned drawings, allotment documents and UP-RERA project page.
ACE Arte Layout Plan
The proposed ACE Arte layout plan is expected to integrate residential towers, internal roads, landscaped greens, pedestrian pathways and recreational facilities within a secure gated development. The towers may be positioned to provide residents with better privacy, open views and access to natural light.
A well-planned residential layout does more than show the location of buildings. It explains how residents will move through the project, where vehicles will enter, how pedestrians will reach the clubhouse and whether recreational areas are separated from regular traffic.
Before selecting an apartment, buyers should examine the approved layout plan and understand the location of the following components:
- Residential towers and tower entrances
- Main entry and exit gates
- Clubhouse and swimming pool
- Landscaped central greens
- Children’s play areas
- Sports and fitness facilities
- Internal roads and pedestrian pathways
- Visitor and resident parking
- Service areas and utility zones
- Fire-tender movement and emergency access
The position of a tower within the layout can influence an apartment’s view, privacy, sunlight, ventilation and exposure to movement or noise. Therefore, buyers should evaluate the complete master plan instead of choosing a unit only according to its floor or apartment number.
Residential Tower Planning
The towers at ACE Arte are expected to follow a modern high-rise architectural style. Their final positioning should ideally maintain sufficient distance between buildings and reduce direct overlooking between apartments.
Buyers should check how many apartments will share each floor and lift lobby. A lower number of residences per floor can provide greater privacy, reduce corridor movement and improve elevator availability. The number of passenger lifts and service lifts should also be considered, especially in taller residential towers.
Corner apartments or three-side-open residences may offer additional windows and improved ventilation, but these benefits must be checked against the actual orientation shown in the approved floor plan. Buyers should also study whether the apartment faces landscaped greens, internal roads, another tower or surrounding development.
Proposed Apartment Configurations
ACE Arte is currently being associated with spacious 3 BHK and 4 BHK luxury residences. Different online project presentations mention larger apartment formats intended for premium buyers. However, the official configuration names and exact super areas have not been finalised through publicly available approved documents.
A typical 3 BHK residence may include three bedrooms, attached or common bathrooms, a living and dining space, kitchen, balconies and a utility area. Larger 3 BHK layouts may offer an additional study, family lounge or servant room.
The proposed 4 BHK apartments may appeal to joint families and buyers seeking a long-term luxury home. Such layouts may provide larger bedrooms, multiple balconies, an expansive living and dining zone and clearer separation between private, formal and service areas.
While studying the floor plan, buyers should compare the carpet area with the advertised super area. They should also review room dimensions, passage width, door placement, balcony depth, kitchen functionality and available storage areas. An efficiently planned apartment can provide better everyday comfort even when compared with a larger but poorly organised residence.
Open Spaces and Landscaping
Landscaped areas are expected to be an important part of the ACE Arte master plan. The project may include lawns, tree-lined pathways, seating zones, gardens and outdoor recreational spaces.
Buyers should verify whether the main green area is usable and accessible or primarily decorative. They should also examine whether children’s activity zones are safely separated from vehicle movement and whether senior-citizen seating areas are located close to residential towers.
The relationship between towers and open spaces is another important planning consideration. Apartments overlooking central greens may offer more pleasant views, while residences close to clubhouses or sports areas may experience greater activity during evenings and weekends.
Expected Amenities at ACE Arte
ACE Arte is expected to offer a lifestyle-focused amenity package for residents of different age groups. Proposed facilities may include a clubhouse, swimming pool, gymnasium, landscaped gardens, jogging tracks, children’s play areas and indoor and outdoor sports spaces.
Additional community facilities may include a multipurpose hall, yoga area, social lounge, indoor games room and open-air seating zones. Security systems, controlled access, power backup and organised parking are also generally expected in a premium residential project.
Every amenity should be verified through the official brochure and agreement for sale. Buyers should ask whether clubhouse membership, parking and maintenance deposits are included in the quoted price or charged separately.
Location Advantages of Sector 150 Noida
Sector 150 is located near the Noida–Greater Noida Expressway and offers connectivity to major destinations across Noida and Greater Noida. The sector is also connected with the wider Yamuna Expressway corridor and the Aqua Line metro network.
This location may be suitable for professionals working in the business districts of Noida, Greater Noida and the expressway corridor. Educational institutions, healthcare centres, commercial developments and established residential communities are accessible from the surrounding areas.
The broader development around the Noida International Airport region has also increased interest in properties located along the Noida and Yamuna Expressway corridors. However, buyers should not make an investment decision entirely on future infrastructure announcements. Current accessibility, project pricing, construction progress and actual end-user demand must also be considered.
ACE Arte for Homebuyers
ACE Arte may be relevant for families planning to upgrade to a larger apartment in a premium Noida location. Its expected spacious configurations and planned community facilities could provide a balanced environment for everyday living.
End-users should prioritise usable carpet area, bedroom privacy, school connectivity, healthcare access and the expected possession timeline. Families should also calculate the total maintenance expense associated with a large apartment and premium clubhouse facilities.
A physical site visit is essential before submitting an expression of interest. It allows buyers to review the approach road, surrounding developments, traffic conditions and actual distance from daily conveniences.
ACE Arte as an Investment Opportunity
Investors may evaluate ACE Arte because new-launch projects can sometimes provide early entry opportunities. Nevertheless, the lowest advertised price does not automatically guarantee appreciation.
The investment should be compared with ready-to-move and under-construction projects available in Sector 150. Buyers should consider the total purchase cost, payment schedule, construction period, competing inventory and expected holding duration.
Any pre-launch price or priority allocation should be accepted only after verifying the project’s legal status. Buyers should avoid making payments based solely on verbal assurances or unofficial marketing material.
Documents to Verify Before Booking
Before booking an apartment in ACE Arte, buyers should verify the project-specific UP-RERA registration, sanctioned layout plan, approved floor plans, land details, construction schedule and official payment plan.
The unit-specific cost sheet should clearly mention the basic sale price and all additional charges. These may include floor-rise charges, preferential location charges, parking, clubhouse membership, maintenance security, taxes, stamp duty and registration expenses.
Buyers should also check the cancellation policy, refund conditions, allotment procedure and possession commitments. Every discount or waiver offered during the sales discussion should be recorded in writing.
Conclusion
ACE Arte New Launch Project in Sector 150 Noida Expressway is being positioned as a premium residential development with spacious homes, modern amenities and thoughtfully planned open spaces. Its location and proposed luxury configurations may attract both end-users and long-term investors.
However, the final ACE Arte layout plan, apartment sizes, tower details and amenities should be verified only through the RERA-approved documents. Buyers should compare the official master plan, floor plan and complete cost sheet before selecting a unit or making any financial commitment.
Frequently Asked Questions About ACE Arte Sector 150
What is ACE Arte Sector 150 Noida?
ACE Arte is being promoted as an upcoming premium residential development near the Noida–Greater Noida Expressway. It is expected to offer spacious 3 BHK and 4 BHK residences with landscaped areas, lifestyle amenities and modern community infrastructure.
Is the ACE Arte layout plan officially available?
The final RERA-approved layout plan is not publicly available at present. Buyers should avoid relying on conceptual images and request the sanctioned master plan after the project receives its official registration.
Which apartments are expected in ACE Arte?
The project is currently associated with large 3 BHK and 4 BHK apartment configurations. Exact super areas, carpet areas, room dimensions and servant-room provisions must be verified from the approved floor plans.
What should buyers check in the layout plan?
Buyers should examine tower spacing, apartment orientation, entry and exit gates, internal roads, clubhouse location, landscaped areas, parking, service zones and fire-tender access. They should also check the view and privacy offered by the selected tower.
Is ACE Arte suitable for investment?
Its Sector 150 location may attract investors, but the decision should depend on the official launch price, RERA status, payment schedule, construction timeline and comparable property rates. Buyers should complete legal and financial due diligence before booking.