Prestige Siddharth Vihar Property Price: 2, 3 & 4 BHK Prices, Floor Plans and Payment Plan

Prestige Siddharth Vihar Property Price: 2, 3 & 4 BHK Prices, Floor Plans and Payment Plan
Explore the Prestige Siddharth Vihar property price, apartment sizes, 2, 3 and 4 BHK configurations, payment plan, amenities, location and booking details.
Introduction
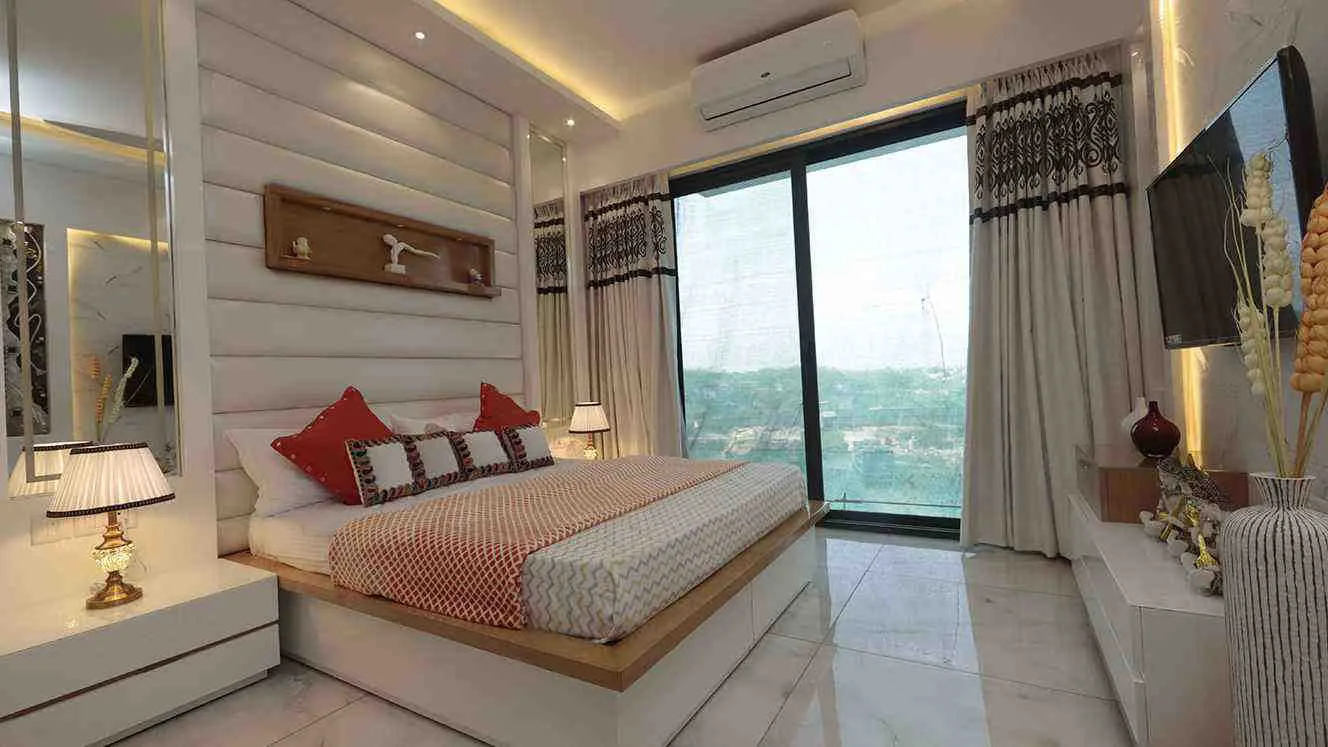
Prestige Siddharth Vihar is presented as a premium residential development offering 2 BHK, 3 BHK and 4 BHK luxury apartments in Siddharth Vihar, Ghaziabad. The project is associated with Prestige Group and is described as a large-format integrated township with modern amenities, spacious homes, landscaped areas and lifestyle facilities.
For homebuyers researching prestige siddharth vihar property price, understanding the available apartment configurations, sizes, floor plans, payment schedule and location advantages can help in evaluating the project. The supplied project information states that the development covers 62.5 acres and has a total saleable area of 10 million sq. ft. Apartment sizes are mentioned as ranging from 1,301 to 6,026 sq. ft.
The project is located in Indirapuram Extension and is referred to in the provided information as The Prestige City Indirapuram and Prestige City Ghaziabad. It is planned as a large-format integrated township with a range of residential configurations.
Prestige Siddharth Vihar Project Overview
The Prestige City Indirapuram is described as a residential project offering 2/3/4 BHK flats. The development is planned across 62.5 acres, with a total saleable area of 10 million sq. ft.
Here are the key project details mentioned in the supplied content:
Project Detail | Information |
Project Name | The Prestige City Indirapuram |
Configurations | 2/3/4 BHK Flats |
Total Saleable Area | 10 Million sq. ft. |
Total Development Value | ₹10,000 Cr |
Development Time | 4 Years |
Apartment Sizes | 1,301 to 6,026 sq. ft. |
Project Area | 62.5 acres |
Project Type | Large-Format Integrated Townships |
Price | ₹14,000/sq. ft.* |
Location | Indirapuram Extension |
The project's size, residential options and amenities make it relevant for buyers looking at luxury housing in the Ghaziabad area. However, the individual unit prices in the supplied price table are listed as “On Request.”
Prestige Siddharth Vihar Property Price List
The supplied price list provides the unit type, apartment area and unit price. The listed price for each specific unit plan is currently mentioned as ₹ On Request.
The available options are:
Unit Type | Unit Area | Unit Price |
Unit Plan (A) – 2 BHK | 1,301 Sq.Ft. | ₹ On Request |
Unit Plan (B2) – 3 BHK | 1,694 Sq.Ft. | ₹ On Request |
Unit Plan (C3) – 3 BHK | 1,970 Sq.Ft. | ₹ On Request |
Unit Plan (D2) 3T + HO – 3 BHK | 2,262 Sq.Ft. | ₹ On Request |
Unit Plan (F2) 4T + HO – 4 BHK | 2,772 Sq.Ft. | ₹ On Request |
Unit Plan (F4) 4T + HO – 4 BHK | 2,851 Sq.Ft. | ₹ On Request |
Unit Plan (F6) 4T + HO – 4 BHK | 2,910 Sq.Ft. | ₹ On Request |
The supplied project overview also mentions a price of ₹14,000/sq. ft.*. Prospective buyers should confirm the latest applicable price, unit availability, offers and charges directly with the sales team.
2 BHK Property Price
The 2 BHK offering includes Unit Plan (A) with a listed area of 1,301 sq. ft. The unit price is shown as “On Request” in the supplied price list.
The 2 BHK configuration can be considered by buyers looking for a home with two bedrooms and a comparatively smaller apartment area than the listed 3 BHK and 4 BHK options.
When checking the prestige siddharth vihar property price, buyers should compare the 2 BHK area and layout with the larger configurations to determine which option is appropriate for their requirements.
3 BHK Property Price
The supplied price list includes three 3 BHK unit plans:
Unit Plan (B2): 1,694 sq. ft.
Unit Plan (C3): 1,970 sq. ft.
Unit Plan (D2) 3T + HO: 2,262 sq. ft.
All three prices are listed as ₹ On Request.
The different apartment sizes give buyers the opportunity to compare space requirements and floor plans before selecting a preferred unit.
4 BHK Property Price
The project also provides multiple 4 BHK options. The supplied price list mentions:
Unit Plan (F2) 4T + HO: 2,772 sq. ft.
Unit Plan (F4) 4T + HO: 2,851 sq. ft.
Unit Plan (F6) 4T + HO: 2,910 sq. ft.
The prices for these configurations are listed as ₹ On Request.
Buyers looking for larger homes can compare these configurations based on apartment area, floor plan and their overall budget.
Prestige Siddharth Vihar Payment Plan
Apart from the prestige siddharth vihar property price, the payment structure is another important factor for prospective buyers.
The supplied content mentions a 30:40:30 payment plan:
10% on Booking
20% within 60 days from booking
40% on top floor roof slab or November 2028, whichever is later
30% on intimation of possession
Buyers should understand each payment milestone before committing to a purchase. The applicable payment schedule, additional charges and other commercial terms should be confirmed with the relevant sales team.
Prestige Siddharth Vihar Floor Plans
The project provides several floor plans for its 2 BHK, 3 BHK and 4 BHK apartments. The supplied content identifies the following layouts:
Unit Plan (A) – 2 BHK
Unit Plan (B2) – 3 BHK
Unit Plan (C3) – 3 BHK
Unit Plan (D2) 3T + HO – 3 BHK
Unit Plan (F2) 4T + HO – 4 BHK
Unit Plan (F4) 4T + HO – 4 BHK
Unit Plan (F6) 4T + HO – 4 BHK
A floor plan helps buyers understand the arrangement of rooms and available spaces. Comparing floor plans alongside the prestige siddharth vihar property price can make it easier to select a home based on both space and budget.
Prestige Siddharth Vihar Master Plan
The supplied information also includes a master plan and master plan numbering for The Prestige City Indirapuram.
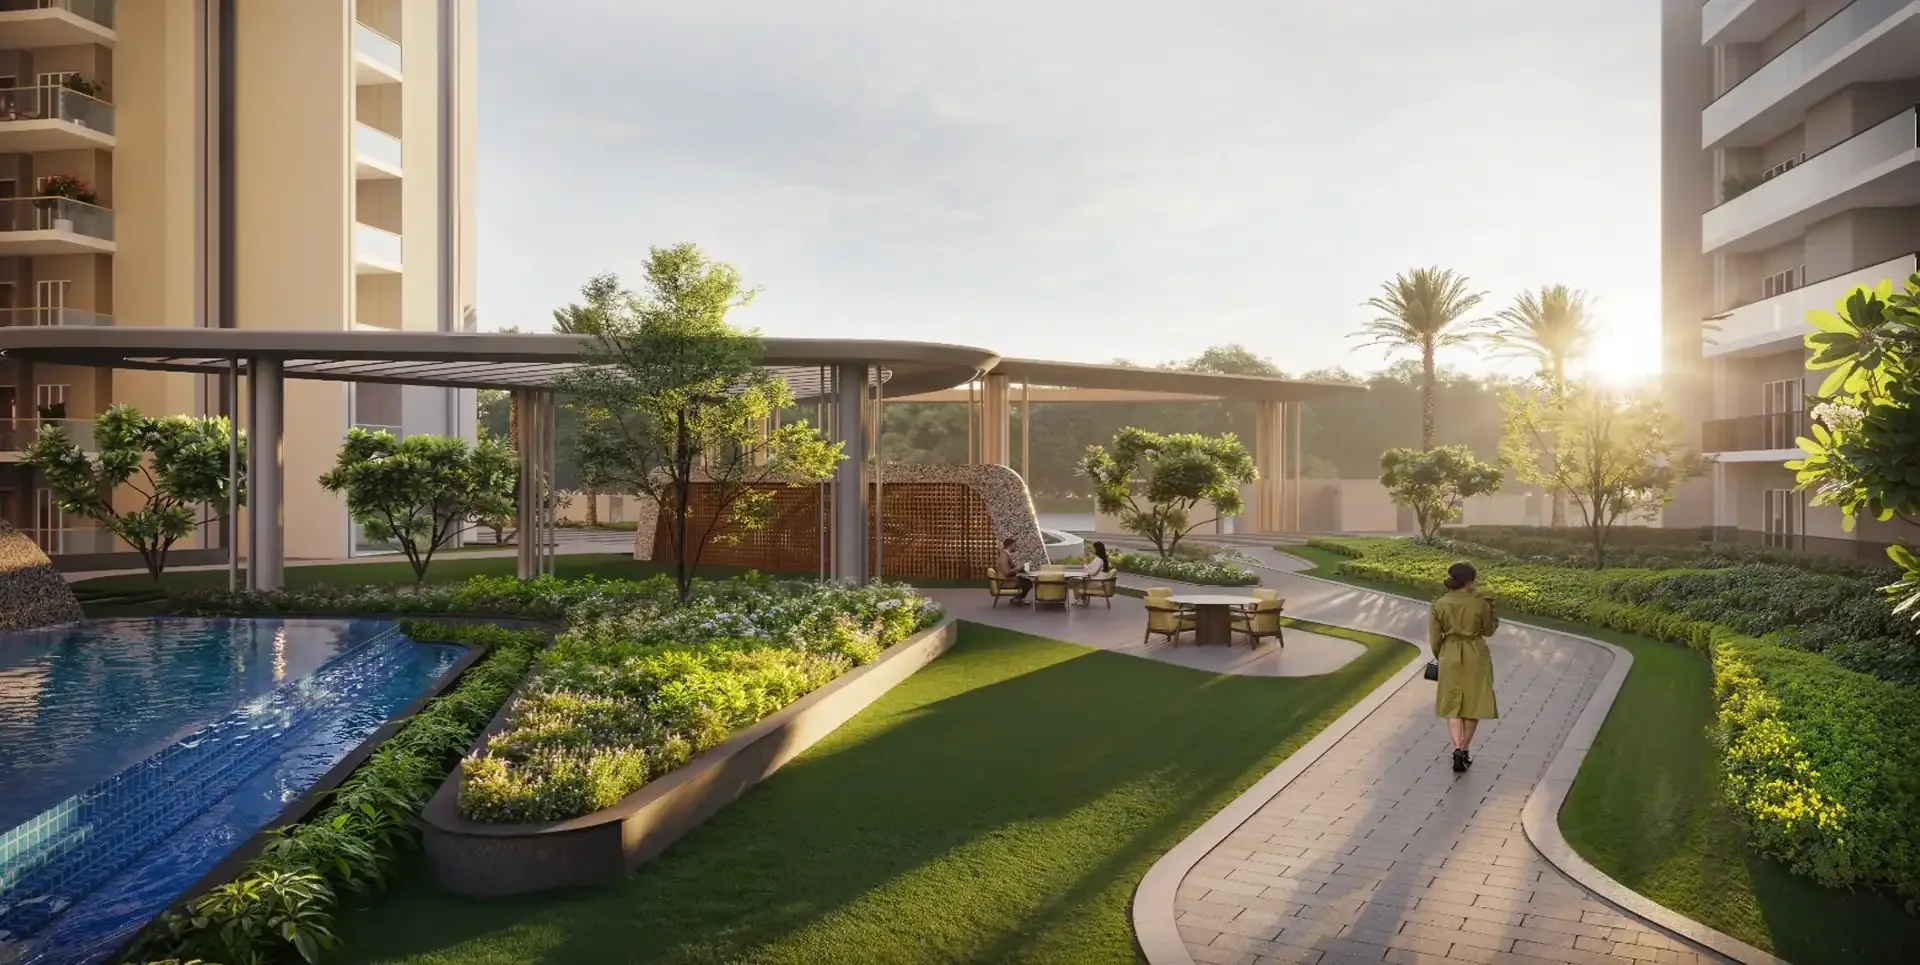
The master plan offers a broader view of the township's layout. The project description highlights green spaces, pedestrian-friendly trails and outdoor amenities as part of the development planning.
For prospective homeowners, reviewing the master plan along with the individual apartment floor plan can provide a better understanding of the overall development.
Amenities at Prestige Siddharth Vihar
The project is described as offering several lifestyle amenities for fitness, recreation and relaxation.
The listed amenities include:
Gymnasium
Swimming Pool
Jogging Track
Yoga & Meditation Center
Club House
Multipurpose Hall
Car Parking
Amphitheatre
The supplied project description also mentions a sauna, golf playground, Wi-Fi, barbecue area, lawn, children's play area, adults' area with deck, uninterrupted water supply, electrical backup, games, meditation room, walker/jogger facilities, bike zone and dedicated parking.
These facilities contribute to the project's overall residential offering and can be evaluated alongside the property price and apartment configuration.
Location of Prestige Siddharth Vihar
The project is located in Indirapuram Extension, while the supplied information highlights Siddhartha Vihar as a sought-after area of Ghaziabad.
The location is described as well connected to Delhi, Noida and the rest of Ghaziabad. The project is also stated to be close to a proposed metro station and major roads and expressways. Schools, healthcare facilities and supermarkets are mentioned among the nearby essential facilities.
For buyers comparing the prestige siddharth vihar property price, the location can be considered along with apartment size, layout and amenities.
Connectivity and Nearby Destinations
The provided project information includes approximate travel times to several destinations:
Destination | Approx. Time |
City Centre | 20 Min. |
Amity University | 19 Min. |
Fortis Hospital | 23 Min. |
Mall of India | 24 Min. |
Akshardham Temple | 33 Min. |
Indira Gandhi International Airport | 63 Min. |
These approximate travel times provide additional context for buyers assessing the project's location and connectivity.
Security Features
Security infrastructure is another highlighted feature of the project. The supplied information mentions several security measures designed to support a secure residential environment.
These include:
CCTV cameras
24/7 trained security personnel
Intercom facility
Boundary wall and fencing
Patrolling
Gated township
Video door phone
Biometric access
Homebuyers can consider these features when comparing the project's overall offering with the prestige siddharth vihar property price.
Sustainable Development
Sustainability is highlighted as an important part of the project's development approach. The supplied information describes green development practices, energy-efficient designs and water conservation measures.
The listed initiatives include:
Rainwater harvesting
Energy-efficient lighting
Waste management
Energy-saving strategies
Green landscaping
The project description further states that sustainable practices are intended to reduce the environmental impact and encourage a healthier and more environmentally friendly lifestyle.
RERA Registration Details
The supplied content provides RERA registration details for three developments:
Mulberry at The Prestige City: UPRERAPRJ470993/04/2025
Oakwood at The Prestige City: UPRERAPRJ986134/04/2025
Mayflower at The Prestige City: UPRERAPRJ430385/07/2025
Prospective buyers should verify the applicable RERA registration details for the specific project phase and unit before proceeding with a property purchase.
Documents Required for Property Purchase
The supplied FAQ section mentions several commonly required documents for booking an apartment. These include:
Photo ID
Address proof
PAN card
Recent photographs
Additional documents may be required depending on the specific booking and financing terms.
Buyers should obtain the complete documentation checklist from the sales team before beginning the booking process.
Financing Options
The supplied information states that various financing options are available through reputed banks and financial institutions. The sales team can assist buyers with financing details and facilitate the loan process.
Buyers planning their property purchase should separately verify loan eligibility, interest rates, processing charges, repayment conditions and documentation requirements with the relevant financial institution.
Construction Status and Possession
Construction status is an important consideration when evaluating a property. According to the supplied FAQ information, buyers should check the latest construction updates through the official website or sales office.
The expected possession date may vary depending on the construction phase. Buyers should refer to the latest official communication or contact the sales team for the most accurate possession information.
Investment Potential
The supplied project information presents Prestige City Ghaziabad as an investment opportunity and highlights its central location, connectivity, developer reputation and modern amenities. It also mentions potential property value appreciation and rental income as investment considerations.
For investors researching prestige siddharth vihar property price, the quoted property cost should be assessed together with apartment size, configuration, payment schedule, location and potential rental requirements.
Before making an investment decision, buyers should independently review the latest project documentation, pricing, applicable charges and other relevant property information.
How to Evaluate Prestige Siddharth Vihar Property Price
The property price should not be considered in isolation. A complete evaluation can include several factors.
Compare Apartment Sizes
Compare the available apartment areas across the 2 BHK, 3 BHK and 4 BHK configurations.
Review the Floor Plans
A larger apartment does not automatically mean a better layout. Buyers should review the respective floor plans and assess how the available space is organized.
Understand the Payment Plan
The 30:40:30 payment structure should be reviewed carefully to understand the financial commitment at different stages.
Check Amenities
Consider whether the available amenities, recreational facilities and security features meet your lifestyle requirements.
Evaluate the Location
Connectivity to Delhi, Noida, Ghaziabad and nearby destinations can be considered based on individual travel requirements.
Confirm Current Pricing
The supplied unit price table shows the prices as “On Request.” Buyers should obtain the latest price and applicable charges before making a financial commitment.
Site Visit
The provided content includes an option to book a site visit for Prestige City Siddharth Vihar.
A site visit can help prospective buyers understand the project more closely and discuss available apartment configurations, pricing, payment schedules and other booking-related information.
The supplied information identifies Growmore Realtors as a channel partner and provides RERA No. UPRERAAGT25632.
Prestige Siddharth Vihar Property Price: Final Overview
The prestige siddharth vihar property price is an important factor for buyers exploring this residential development, but it should be evaluated alongside apartment size, configuration, floor plan, amenities, location and payment terms.
The project offers 2 BHK, 3 BHK and 4 BHK apartments. The supplied price list identifies unit areas ranging from 1,301 sq. ft. to 2,910 sq. ft. for the specific configurations listed, while the broader project information mentions apartment sizes from 1,301 to 6,026 sq. ft.
The supplied overview mentions a price of ₹14,000/sq. ft.*, while the individual unit prices in the price table are marked “On Request.”
The project also provides a 30:40:30 payment plan, modern amenities, security features, green initiatives and multiple floor-plan options.
For buyers considering the project, the next step should be to confirm the latest price, unit availability, payment terms, applicable charges, RERA information, construction status and possession timeline with the relevant sales team or authorized representative.
Frequently Asked Questions
Que: What is the Prestige Siddharth Vihar property price?
Ans: The supplied project overview mentions a price of ₹14,000 per sq. ft.*, while the individual unit price table lists prices as “₹ On Request.” Buyers should confirm the latest applicable price and charges with the sales team.
Que: What apartment configurations are available?
Ans: The project offers 2 BHK, 3 BHK and 4 BHK apartments. The supplied price list includes multiple unit plans across these configurations.
Que: What are the listed apartment sizes?
Ans: The specific unit plans listed in the price table range from 1,301 sq. ft. to 2,910 sq. ft. The broader project overview mentions apartment sizes from 1,301 to 6,026 sq. ft.
Que: What is the payment plan for Prestige Siddharth Vihar?
Ans: The supplied information specifies a 30:40:30 payment plan: 10% on booking, 20% within 60 days from booking, 40% on the top floor roof slab or November 2028, whichever is later, and 30% on intimation of possession.
Que: How can I get the latest Prestige Siddharth Vihar property price?
Ans: The supplied price list marks individual unit prices as “On Request.” Prospective buyers can contact the sales team, visit the sales office or approach authorized real estate agents for the latest pricing, availability and applicable offers.