Prestige City Sector 150 Noida: A Contemporary Address for Luxury Living

Prestige City Sector 150 Noida: A Contemporary Address for Luxury Living
Explore Prestige City Sector 150, Noida, offering premium 3, 4 and 5 BHK homes, modern amenities and excellent connectivity. Enquire today: 9696968030. Call us.
Prestige City Sector 150 Noida
A Contemporary Address for Luxury Living
p>Prestige City in Sector 15
0, Noida, is planned for homebuyers who want generous residences, modern architecture and a well-organised neighbourhood experience. The upcoming development introduces luxury 3, 4 and 5 BHK homes in one of Noida’s most recognised residential sectors. Instead of treating luxury as decoration alone, the concept brings together space, thoughtful planning, green surroundings and everyday convenience. The result is an address designed for families who want a refined home while remaining connected to employment zones, schools, healthcare, recreation and the wider Noida region.
A Landmark Residential Setting in Sector 150
Sector 150 has developed a distinct identity within Noida because of its emphasis on planned residential communities, open surroundings and access to important road networks. Prestige City is positioned to benefit from this setting. Its location can appeal to people working across Noida, Greater Noida and nearby business districts, while the neighbourhood’s evolving social infrastructure supports long-term residential use. Buyers should still examine their daily travel routes personally, but the sector provides a practical base for households that value both connectivity and a less congested residential environment.
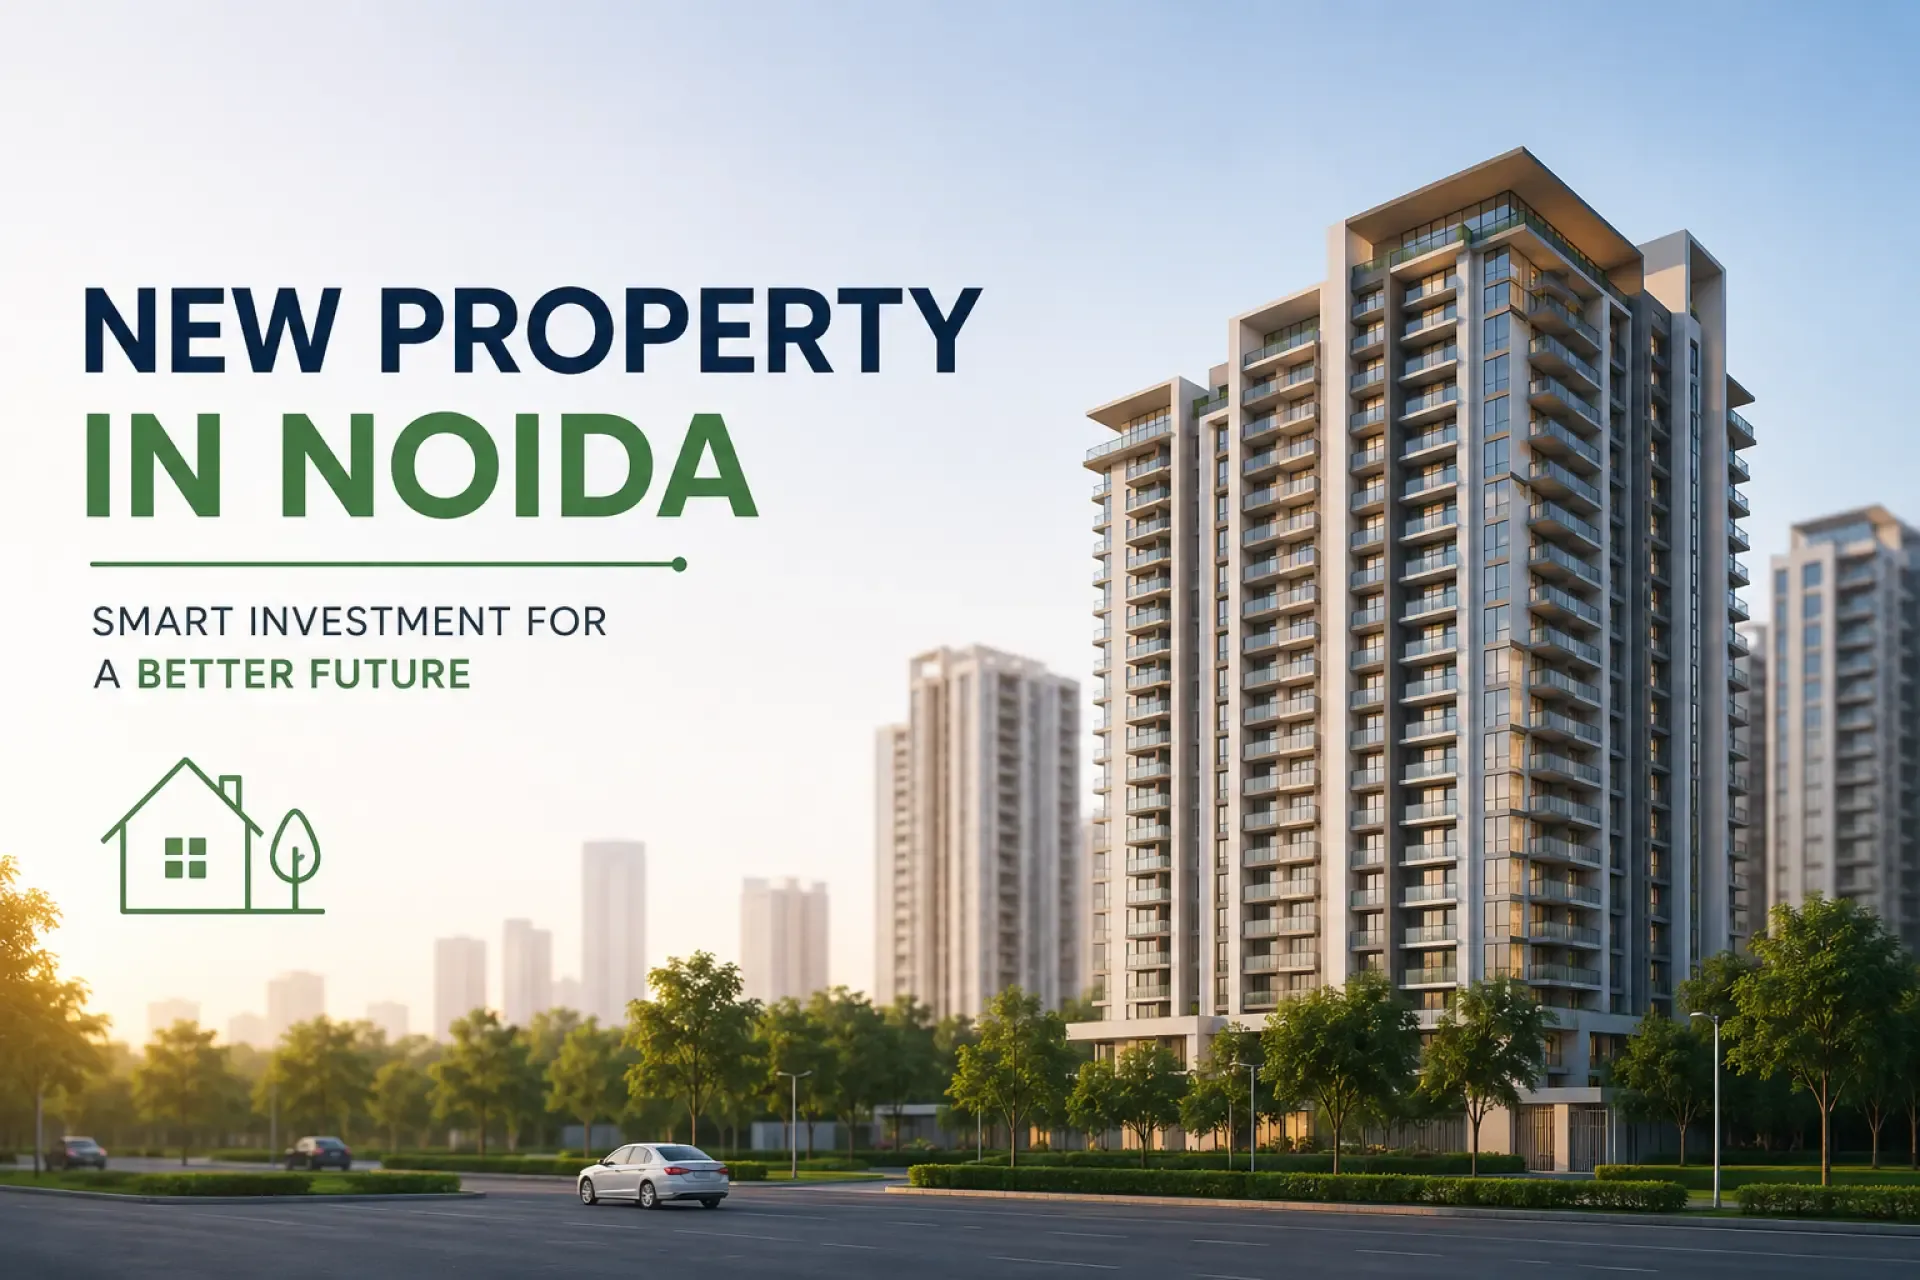
The project imagery presents a large, landscaped community with high-rise towers, internal roads and a central arrival experience. Such planning can help create a stronger sense of place than an isolated residential building. The arrangement of towers, green areas and community spaces is intended to balance privacy with social interaction. For prospective residents, this means the home is only one part of the proposition; the broader environment, movement plan and shared spaces are equally important while evaluating the project.
Luxury 3, 4 and 5 BHK Residences
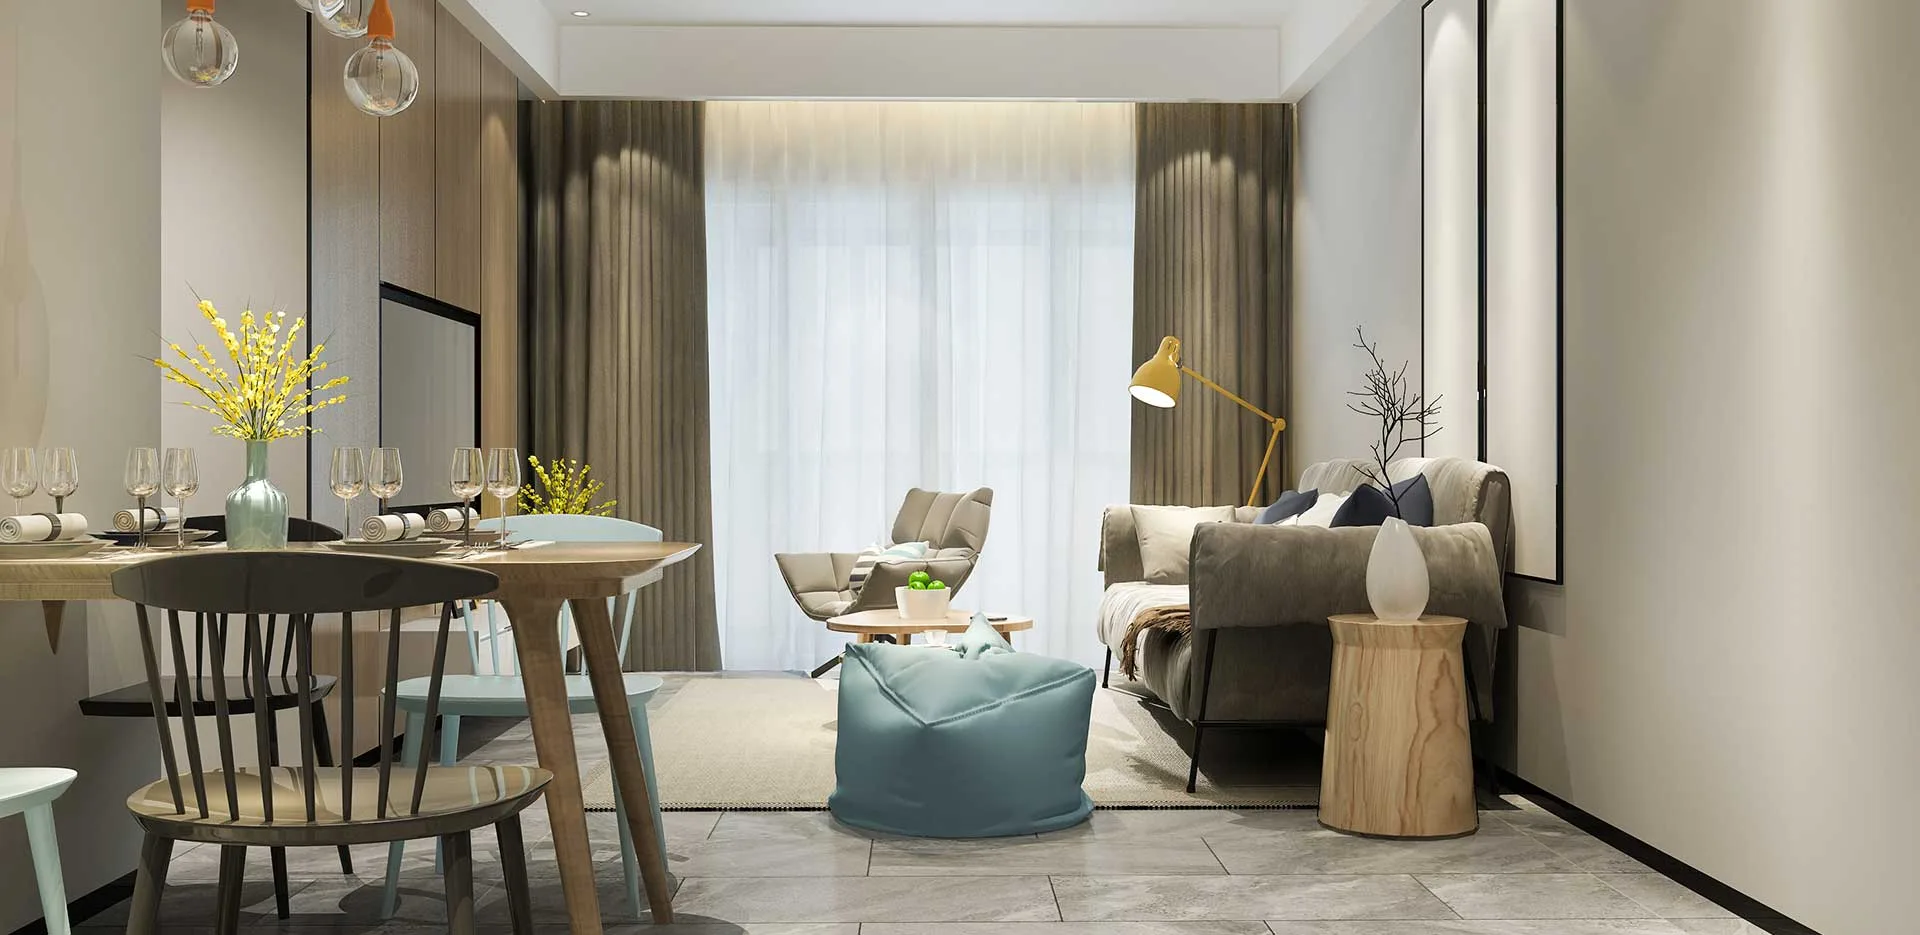
The proposed 3, 4 and 5 BHK configurations are suited to different family requirements. A 3 BHK may work for a growing family seeking defined bedrooms, comfortable common areas and work-from-home flexibility. Larger 4 and 5 BHK residences can serve multi-generational households or buyers who need additional space for guests, studies, entertainment or private family zones. Before choosing a layout, buyers should compare carpet area, room dimensions, balcony usability, storage, circulation and the relationship between private and shared spaces rather than relying only on the configuration label.
Good residential design is experienced through daily details
natural light, ventilation, practical furniture placement, kitchen movement, bedroom privacy and convenient access to utilities. Prestige City’s luxury positioning should therefore be assessed through actual floor plans and specifications when released. Families may also compare unit orientation, distance from lifts, views, floor height and proximity to community facilities. These factors can influence comfort and long-term satisfaction more than surface finishes alone.
Architecture, Landscape and Community Experience
The visual character of
Prestige City
combines contemporary towers with a prominent entrance, organised landscaping and modern community architecture. A well-designed arrival sequence can create identity, while tree-lined movement areas and landscaped zones can soften the scale of a high-rise development. The available campaign information highlights modern architecture, lush green surroundings and world-class amenities as central themes. Buyers should request the official amenity list, site plan and usage conditions to understand exactly what will be delivered and how facilities will be distributed across the development.
Within a large residential community, planning quality matters as much as the number of amenities. Walking routes, drop-off points, vehicle circulation, children’s areas, senior-friendly access and emergency movement should function comfortably together. Maintenance planning is another important consideration because landscaped spaces and shared facilities require professional upkeep. Prospective buyers should ask about the proposed maintenance model, estimated charges, facility management approach and rules governing common areas before making a financial commitment.
Connectivity and Everyday Convenience
A premium home becomes more valuable in daily life when travel and essential services remain manageable. Sector 150 offers access towards key parts of Noida and Greater Noida through established and developing road connections. Residents may benefit from proximity to commercial districts, educational institutions, hospitals, sports facilities and leisure destinations across the wider region. However, commute time varies by hour and route, so buyers should visit the location on working days, check peak-hour traffic and map journeys to their most frequent destinations.
Future infrastructure can improve an area, but a purchase decision should not depend only on projections. Evaluate what is already operational, what is officially approved and what remains proposed. This distinction helps buyers form realistic expectations about accessibility, rental demand and neighbourhood development. A balanced location review should include road quality, public transport options, nearby retail, emergency healthcare, school access and the time required to reach major employment centres.
Price Guidance and Buyer Due Diligence
Current promotional communication indicates a starting benchmark of approximately ₹16,000 per sq. ft. This figure should be treated as indicative because the final cost can vary by unit size, floor, orientation, view, preferred location charges, parking, club membership, taxes and other applicable components. Buyers should request a dated cost sheet that clearly separates the basic sale price from additional charges. Comparing the all-inclusive amount, payment schedule and usable area will give a more accurate understanding of value.
Before paying a booking amount, verify the developer’s authorised documents, applicable RERA registration, sanctioned plans, specifications, allotment terms, cancellation policy and possession commitments. Read the agreement carefully and seek independent legal or financial advice where required. It is also sensible to compare similar premium projects in Sector 150 and nearby micro-markets on product quality, density, delivery history, maintenance expectations and total acquisition cost.
Who Should Consider Prestige City?
Prestige City may be relevant for end users seeking a spacious primary residence, established families upgrading to a larger home and buyers who prefer a planned community over a standalone tower. It may also interest long-term investors who understand the risks of under-construction property and are comfortable evaluating the sector’s supply, future demand and holding period. The project should be shortlisted only after matching the unit, payment plan and expected possession timeline with personal financial goals.
Families looking for luxury 3, 4 or 5 BHK residences in Noida.
Buyers who value landscaped surroundings and community-based living.
Professionals seeking access to Noida and Greater Noida business districts.
Homebuyers willing to compare official plans, specifications and total pricing carefully.
Prestige City Sector 150 brings together a recognised location, large-format residences and a contemporary community vision. Its real suitability will depend on the final plans, approvals, specifications, delivery commitments and complete financial terms. A site visit, document review and detailed cost comparison should therefore form the foundation of the decision. For updated inventory, floor plans and an itemised price sheet, buyers can connect with an authorised project advisor before proceeding.
Frequently Asked Questions
1. Where is Prestige City located?
Prestige City is planned in Sector 150, Noida. The sector is known for organised residential development, green surroundings and road connectivity towards major areas of Noida and Greater Noida. Buyers should visit the location during peak hours to assess their actual commute.
2. Which apartment configurations are expected?
The campaign highlights luxury 3, 4 and 5 BHK residences. Exact sizes, carpet areas, room dimensions, balconies and unit plans should be confirmed from the latest official floor plans before booking.
3. What is the indicated starting price?
Promotional material mentions an indicative benchmark of about ₹16,000 per sq. ft. The final price may change according to size, floor, location, parking, taxes and additional charges. Always request a dated, itemised cost sheet.
4. What should buyers verify before paying?
Buyers should check RERA details, sanctioned plans, specifications, agreement terms, payment schedule, cancellation rules and possession commitments. Independent legal review can help identify obligations or costs that may not be obvious in promotional communication.
5. Is Prestige City suitable for end use or investment?
It may suit both, depending on individual goals. End users should prioritise layout, commute and community planning. Investors should study total acquisition cost, competing supply, expected holding period, rental demand and construction-related risk before deciding.
Disclaimer
Project information and pricing are indicative and may change. Buyers should verify all details through current official documents and authorised representatives before making a purchase decision.