Inside Gulshan Empire, Wave City: Modern Apartments and a Premium Lifestyle
Inside Gulshan Empire, Wave City: Modern Apartments and a Premium Lifestyle
Explore Gulshan Empire in Wave City, Ghaziabad, with spacious 3 and 4 BHK apartments, planned amenities and a modern lifestyle near the NH-24 corridor.
Inside Gulshan Empire, Wave City: Modern Apartments and a Premium Lifestyle
A home is shaped by more than its rooms. The layout, neighbourhood and facilities around it all influence how everyday life feels. Gulshan Empire brings a planned residential development to Wave City, Ghaziabad, with 3 and 4 BHK apartments, a helper room in each configuration and a published programme of shared amenities. Here is a closer look at what prospective buyers may want to know before considering this address.
A Wave City address in Ghaziabad
Gulshan Empire is located at Plot GH-2B, Sector 1, Oak Wood Enclave, Wave City, Ghaziabad. The project is positioned along the NH-24 and Delhi–Meerut Expressway corridor, connecting the area by road with destinations around Ghaziabad and the wider NCR. For buyers, this location may be relevant if work, family or regular activities bring them to this side of the region.
Wave City offers a planned township setting, while the wider city provides access to schools, healthcare, shopping and workplaces. The convenience of any address depends on a household’s own routine, so it is useful to check the route to places you visit often. A site visit at different times of day can help you understand road conditions, the surrounding neighbourhood and how easily you can reach daily essentials.
The project is registered with the Uttar Pradesh Real Estate Regulatory Authority under registration number UPRERAPRJ166511/05/2026. UP-RERA lists the project address and a declared completion date of 12 February 2031. Buyers should check the latest project record and documents on the UP-RERA website before making a decision.
Apartment layouts with room to adapt
Published project information lists two configurations: 3 BHK and 4 BHK apartments, both with a helper room. The listed saleable areas are approximately 2,075 square feet for the 3 BHK and 2,750 square feet for the 4 BHK. These larger formats are intended for households that want more than a compact arrangement of bedrooms and shared living areas.
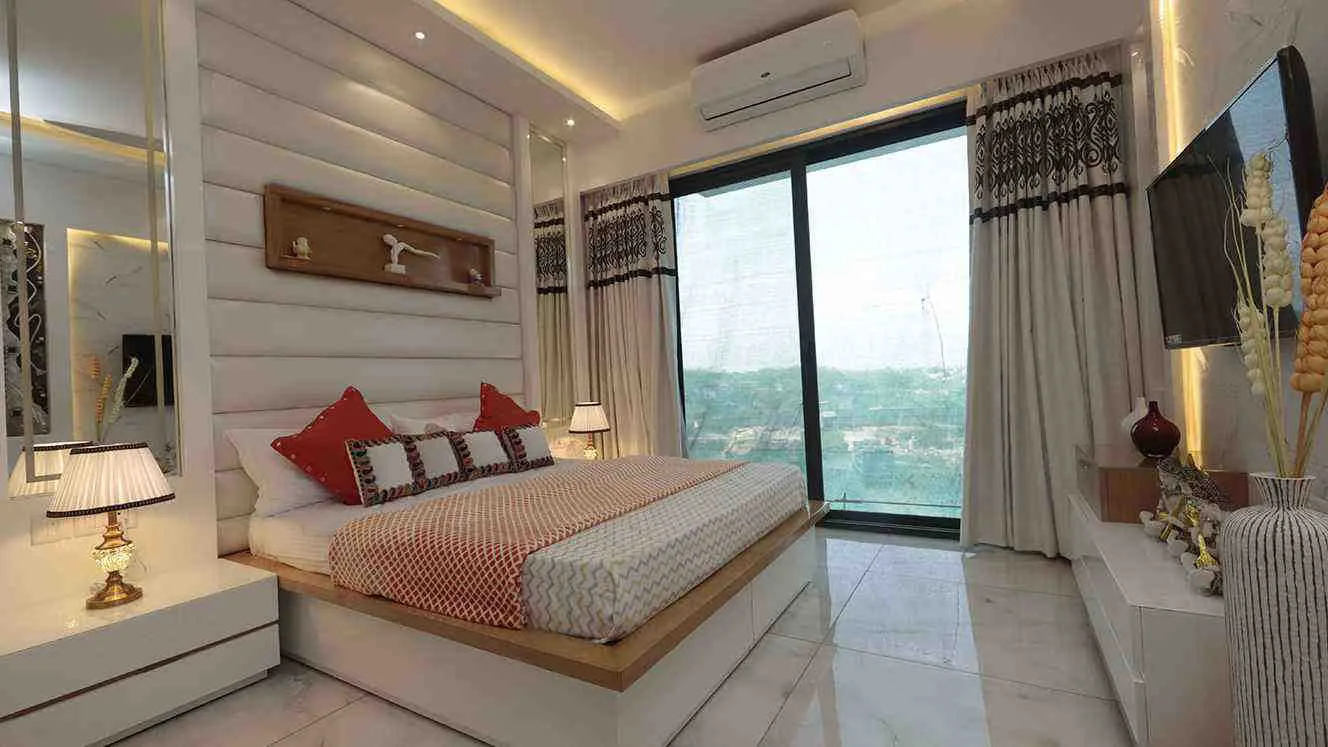
A 3 BHK home can provide separate spaces for parents, children and guests, or allow one room to function as a study or work area. A 4 BHK layout may suit a larger family, multigenerational living or households that regularly host visitors. The additional helper room offers another separate space, though its best use will depend on the needs of the people living in the home.
When reviewing the floor plans, pay attention to the dimensions of each room, storage options, ventilation and the arrangement of the kitchen, dining and living areas. Look at how the plan supports daily movement through the home. Ask the sales team for the carpet area as well as the saleable area, and confirm which plan applies to the specific apartment you are considering. This comparison helps you understand the usable space rather than relying on a single headline figure.
It can be helpful to imagine a typical day in the apartment. Where will family members work or study? Is there a quiet area for calls? How much privacy do guests have? Does the layout give children room to play without interrupting shared spaces? These practical questions can help you decide which configuration suits your household today and may continue to work for it in the future.
Shared spaces for leisure and activity
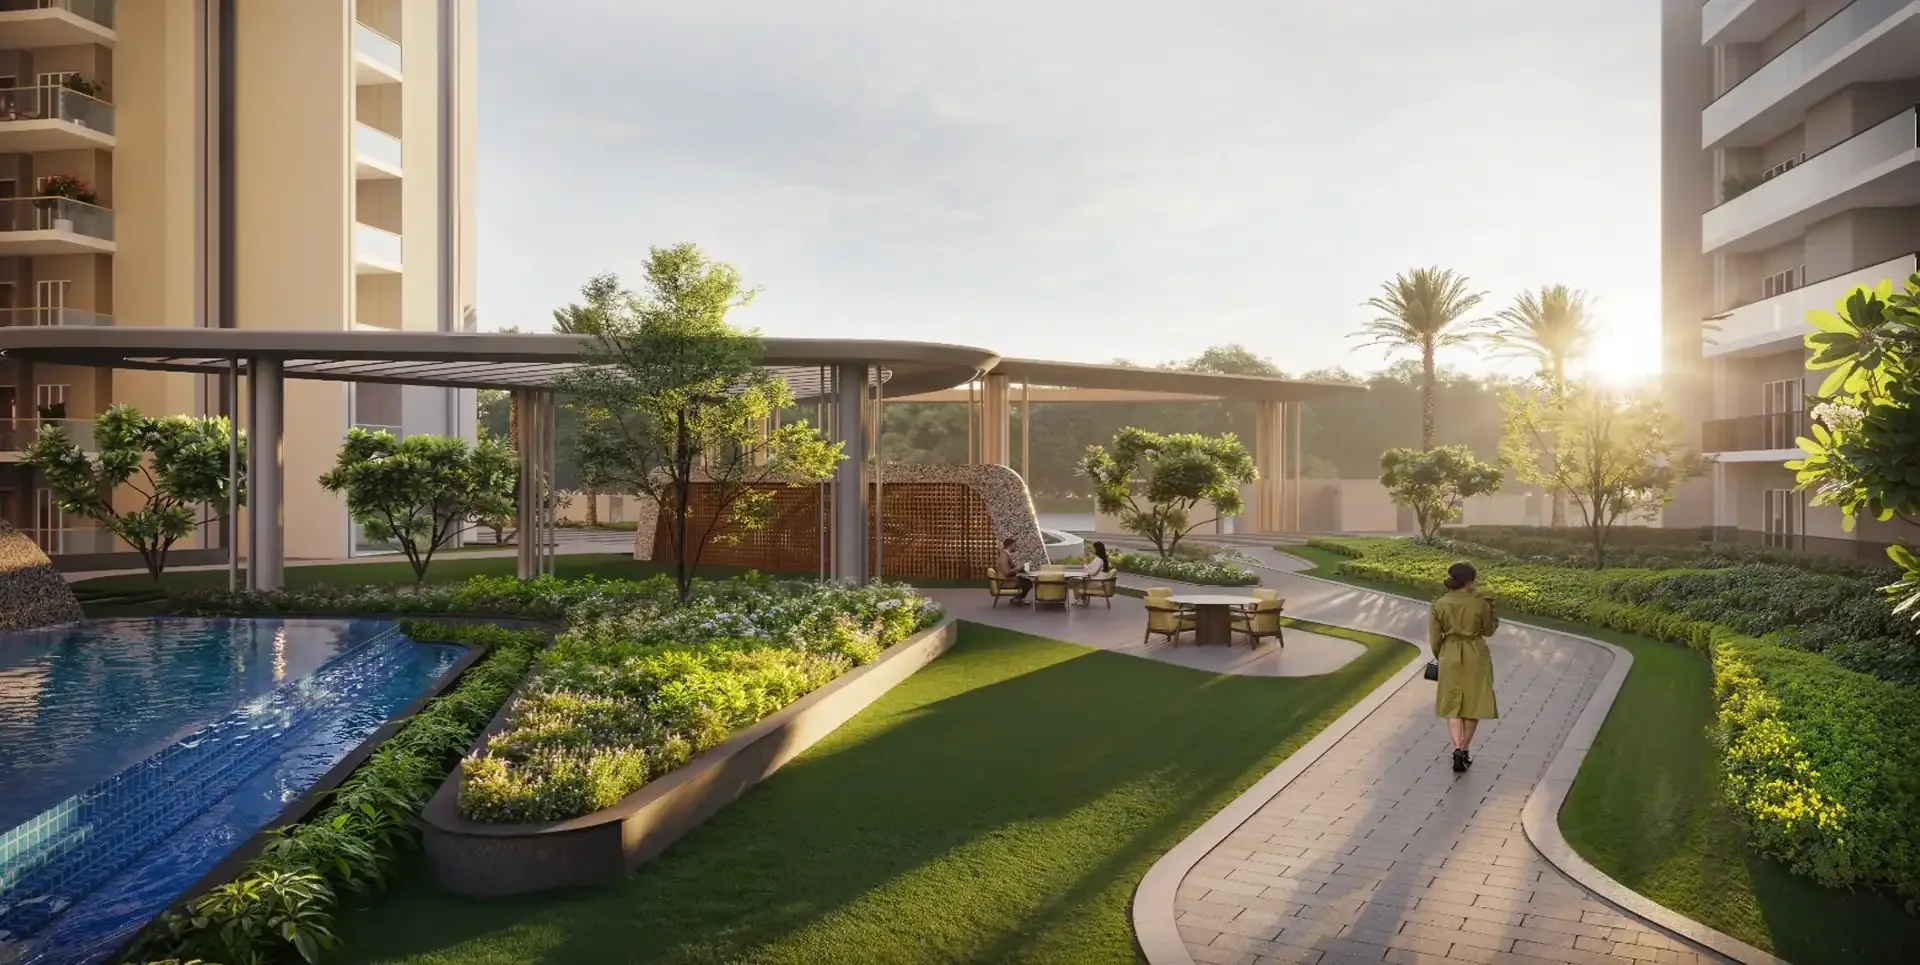
Published amenity information for Gulshan Empire describes shared facilities such as a clubhouse, swimming pool, gymnasium, indoor games room, yoga and meditation areas, sports courts, landscaped gardens and a jogging and cycling track. Children’s play areas and spaces for senior residents are also mentioned. Together, these facilities are planned to support a variety of routines within the development.
For some residents, a gym or outdoor track can make regular exercise easier to fit into the day. Families with children may value a designated play space, while a clubhouse can offer a place for social gatherings. Landscaped areas can provide a change of pace from indoor living. The usefulness of these facilities, however, depends on their final design, access, maintenance and any rules or charges associated with them.
Because the project is under development, buyers should confirm the status of each facility. Ask which amenities are included in the approved plans and written project documents. Clarify the expected construction and handover timeline, who will manage maintenance and whether any facilities will have separate fees. Treat illustrations as representations of a proposed design unless the relevant feature is confirmed in the documents.
Everyday living in a township
A township address can offer a planned residential environment and a sense of neighbourhood. At the same time, residents may travel outside the township for work, education, specialist healthcare or entertainment. Before booking, identify which services are available nearby and which require a longer journey. Check the availability of public transport and test the routes you expect to use most frequently.
For families, daily convenience often comes down to several small details: the time needed to reach school, the ease of getting groceries, access to medical care and road conditions during peak hours. If you work from home, consider your internet requirements, indoor workspace and the level of noise around the location. A detailed visit can help you assess how the address aligns with your personal expectations of comfort.
What to check before making a purchase
Before booking a home, review the latest RERA record, approved layout, apartment floor plan, specifications, payment schedule and agreement for sale. Request a complete cost sheet and ask for an explanation of charges beyond the base price. Confirm how the apartment area is calculated, what is included in the specifications and how parking and maintenance are handled.
It is also important to understand the declared timeline and how it fits your plans. Keep written copies of project information and clarifications shared by the sales team. If you are considering a home loan, compare the expected instalments with your household budget and account for other costs, including interiors and future maintenance.
A modern home is a personal fit
Gulshan Empire offers buyers a planned Wave City address, larger 3 and 4 BHK apartment formats and published amenities for fitness, recreation and community use. These features may appeal to families seeking more space and a residential environment connected to the NH-24 corridor.
Whether it is the right home depends on your priorities. The location should work for your daily travel, the layout should suit your household, and the complete cost should fit your budget. Visit the site, compare the floor plans and verify the project documents. A careful review can help you decide whether Gulshan Empire’s planned lifestyle aligns with the way you want to live in Ghaziabad.
Frequently Asked Questions
1. Where is Gulshan Empire located?
It is at Plot GH-2B, Sector 1, Oak Wood Enclave, Wave City, Ghaziabad, Uttar Pradesh 201015, along the NH-24 and Delhi–Meerut Expressway corridor.
2. What apartment configurations are listed?
Published information lists 3 BHK and 4 BHK apartments, each with a helper room. Confirm the exact area and layout from the latest approved plan.
3. Is Gulshan Empire registered with UP-RERA?
Yes. The listed registration number is UPRERAPRJ166511/05/2026. Check current details directly on the UP-RERA website.
4. What is the declared completion date?
UP-RERA lists 12 February 2031 as the declared completion date. Verify the latest status and applicable agreement terms before booking.
5. What amenities are planned?
Published information mentions a clubhouse, pool, gym, indoor games, yoga areas, sports courts, gardens and children’s play spaces. Confirm what is included in approved project documents.
6. What should I inspect before booking?
Review the RERA record, approved plans, carpet area, specifications, full cost sheet and payment schedule. Visit the site and check your regular commute.