Hero Homes Leafsong Retreat, Sector MU, Greater Noida: A Complete Homebuyer’s Guide
Hero Homes Leafsong Retreat, Sector MU, Greater Noida: A Complete Homebuyer’s Guide
Explore Hero Homes Leafsong Retreat in Sector MU, Greater Noida, including 3 BHK layouts, location, connectivity, amenities, RERA details and buyer checks.
Hero Homes Leafsong Retreat, Sector MU, Greater Noida: A Complete Homebuyer’s Guide
Explore the location, proposed 3 BHK apartment options, amenities, connectivity and important checks for buyers considering Leafsong Retreat by Hero Homes.
Introduction
Choosing a home involves more than comparing the price per square foot. Buyers also need to consider the location, apartment layout, daily connectivity, project approvals, facilities and the developer’s declared construction timeline. Hero Homes Leafsong Retreat is a residential development in Sector MU, Greater Noida, planned for buyers looking for spacious 3 BHK homes in an emerging part of the city.
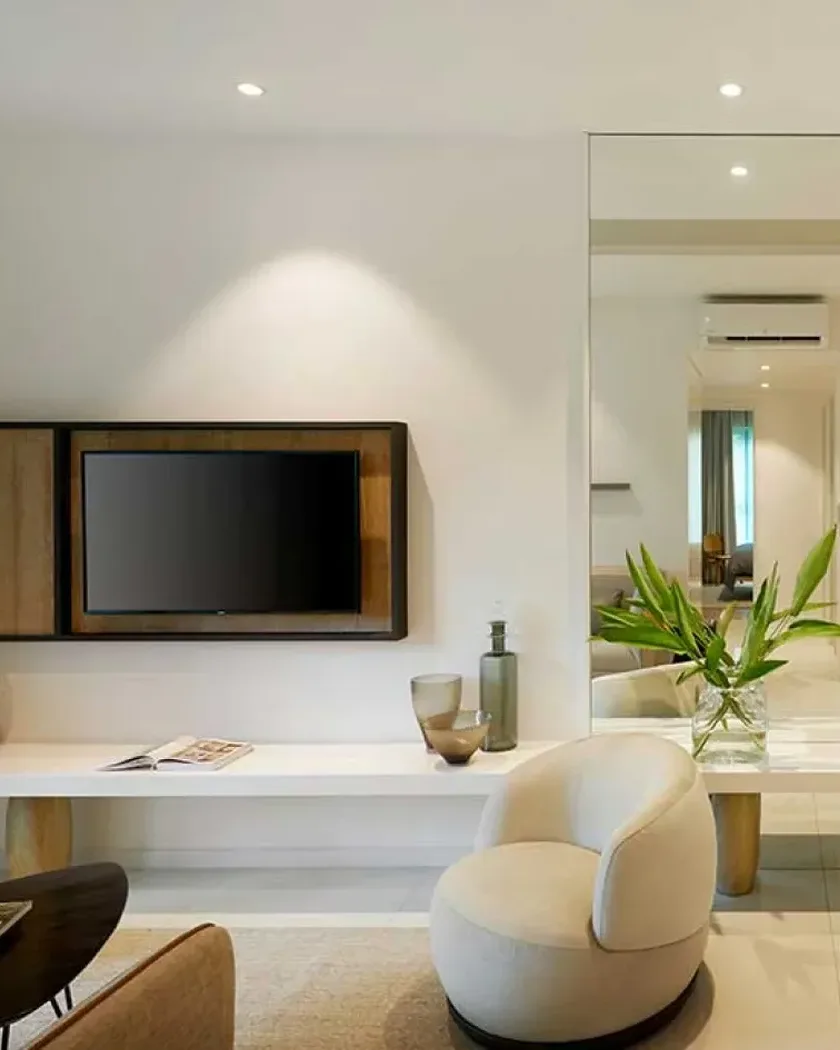
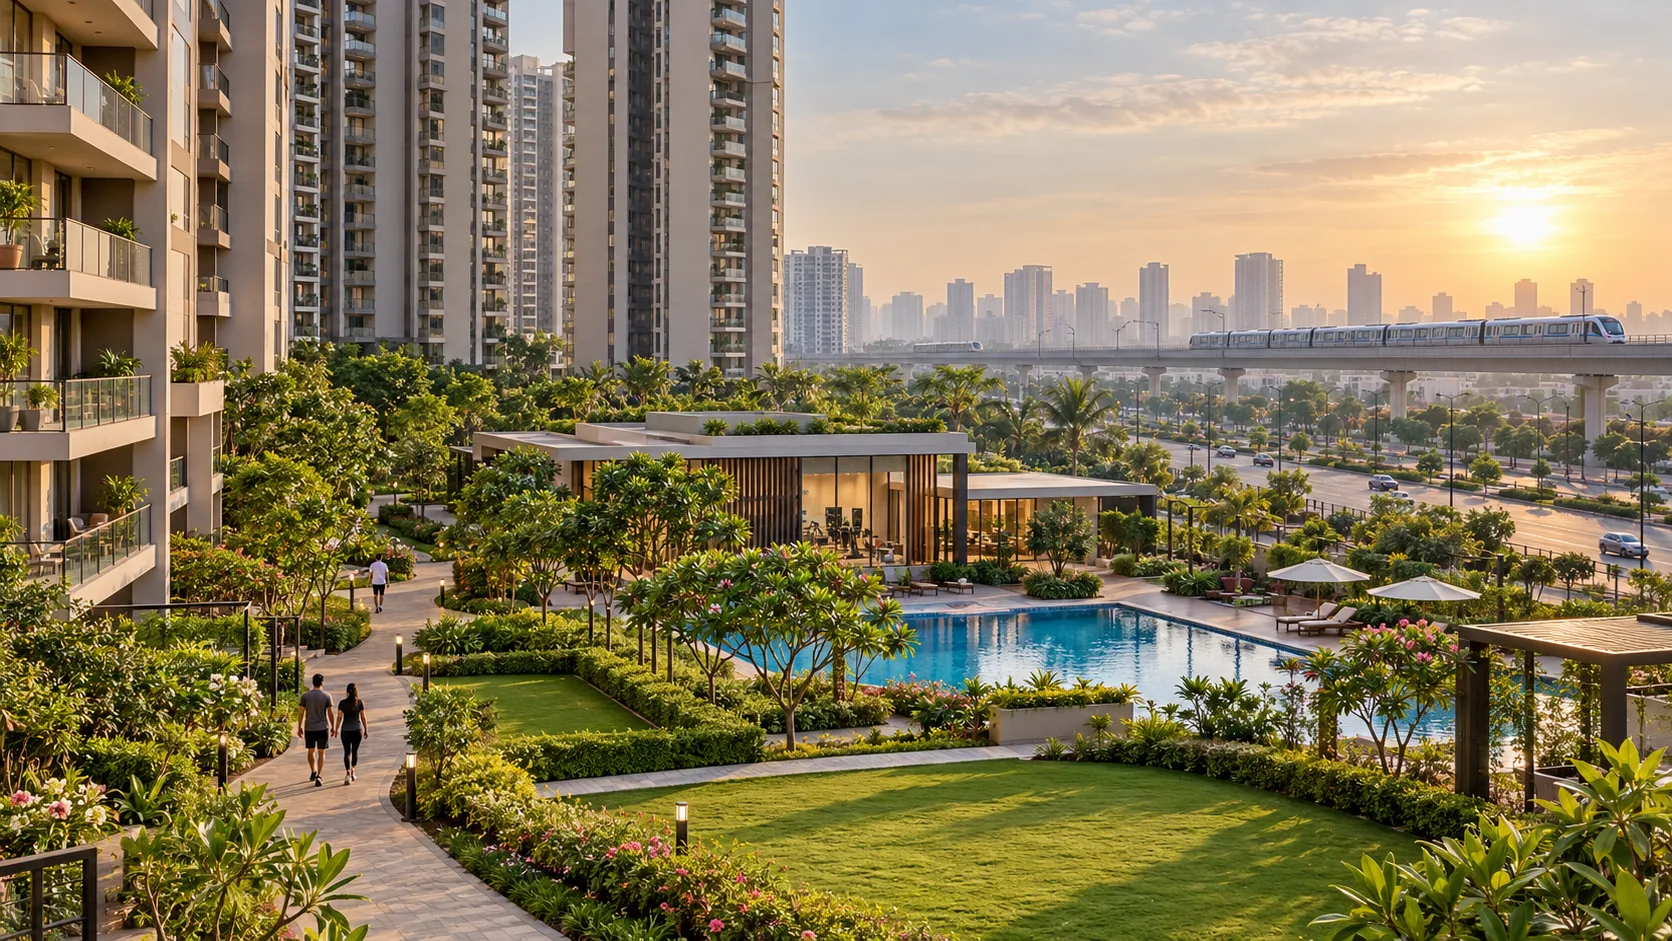
Project marketing describes Leafsong Retreat as a community with three residential towers and landscaped open areas. The proposed apartment options include layouts with two or three toilets, as well as a larger configuration with a servant room. Since project specifications, availability and prices can change, homebuyers should use the latest official documents while comparing options.
Project overview
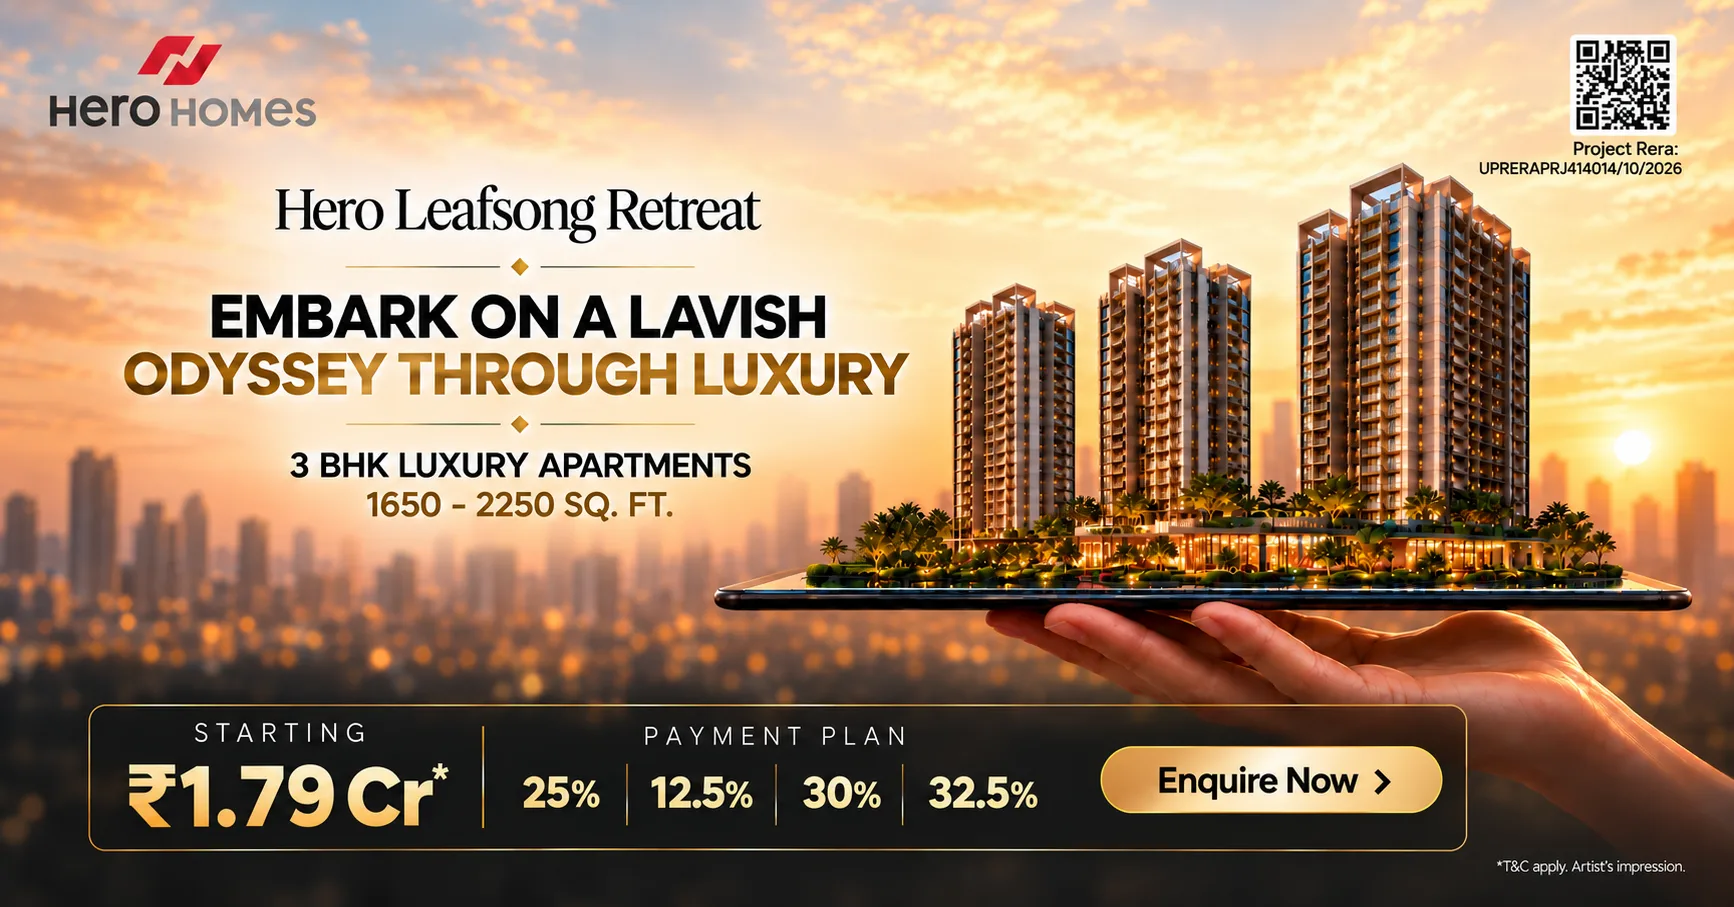
Leafsong Retreat is being developed by Hero Realty Private Limited, the promoter named in the Uttar Pradesh Real Estate Regulatory Authority listing. The project is located at Plot GH-02E, Sector MU, Greater Noida. Its UP RERA registration number is UPRERAPRJ414014/10/2026. The authority lists 1 October 2026 as the proposed start date and 10 August 2031 as the declared date of completion. Buyers should check the current RERA record for registered plans, project updates and any amendments before booking.
Property marketing material describes the site as approximately 4.5 acres with three towers. Treat these figures as indicative until they are confirmed in the current brochure and approved plans. A tower model or promotional image can help explain a concept, but it does not replace sanctioned drawings or the specifications included in a buyer’s agreement.
Apartment configurations and sizes
The project is promoted around 3 BHK apartments in different layouts. The choice between two and three toilets can affect privacy and convenience, especially for families with children, elderly residents or frequent guests. A larger layout with a servant room may suit households that need additional support space or want a separate utility area.
- 3 BHK with 2 toilets: approximately 1,656 or 1,674 sq. ft.
- 3 BHK with 3 toilets: approximately 1,937 sq. ft.
- 3 BHK with servant room: approximately 2,289 sq. ft.
These areas are reported as super built-up or saleable areas in project marketing. They should not be read as carpet area. Ask for the RERA carpet area, balcony area and a dimensioned floor plan for every specific unit. Compare the placement of bedrooms, kitchen, utility space, balconies and entrance before deciding. It can also help to check the direction of windows, available daylight, ventilation and the distance from lifts or service areas.
Location and connectivity
Sector MU is part of Greater Noida’s wider residential landscape. Project listings refer to access to the Noida–Greater Noida Expressway, Eastern Peripheral Expressway and Yamuna Expressway. These routes may help connect residents to work locations, education centres, commercial districts and other parts of the NCR, depending on the route and traffic conditions.
Depot Metro Station on the Aqua Line is reported to be around three kilometres away, while Pari Chowk is reported at approximately seven kilometres. These are approximate distances from project marketing and listings; the actual route, travel time and station access may vary. Before shortlisting a home, visit the site and test your regular commute during the hours you expect to travel.
Also map your everyday needs: grocery stores, schools, healthcare, workplaces and public transport. A location can look convenient on a map but feel different during peak traffic or after dark. Check road access, street lighting and the availability of services around the site in person.
Amenities and lifestyle features
Project marketing describes a range of proposed recreational and wellness facilities. These include a clubhouse, gym, yoga and fitness spaces, squash, a swimming pool, children’s pool, jacuzzi, play area, restaurant or café, and landscaped areas. The marketing material also mentions features such as EV charging, access control, security systems, paramedic support, a pet area and a chauffeur resting space.
Amenities can make daily life more convenient, but buyers should check exactly what is included in the final approved plan. Ask which facilities will be available to residents, whether any will be operated by a third party, and what maintenance charges may apply. Confirm the clubhouse size, opening schedule, parking arrangements and the number of residents sharing each facility. Also review safety provisions, power backup and water arrangements in writing.
Price information and additional costs
Earlier promotional material advertised an introductory base rate of ₹10,999 per sq. ft. for a limited period ending on 25 October 2026. That date has passed, so buyers should not assume the offer is still available. The current price, unit availability and payment schedule should be confirmed through a dated written quotation from the authorised representative.
A base price is not the same as the total amount payable. Request a configuration-wise cost sheet that separately lists applicable taxes, registration and stamp duty, parking, floor-rise or preferential-location charges, maintenance deposits and any other fees. Compare the payment schedule with your cash flow and home-loan eligibility. Do not rely only on an advertised starting price when estimating the full purchase budget.
Who may consider Leafsong Retreat?
The project may interest families seeking a three-bedroom home in Greater Noida and buyers who want to compare different 3 BHK layouts. The configuration with two toilets may work for households with simpler space requirements, while three-toilet and servant-room options may suit larger families or those who need more functional space. The right layout depends on how you plan to use the home, not just its advertised area.
Buyers should also consider their expected commute, possession timeline and tolerance for living in a developing area. If you are buying for investment, assess rental demand, resale options and the holding period independently. Do not treat future infrastructure or potential price growth as guaranteed returns.
Checklist before booking
- Verify the RERA registration and project details on the UP RERA portal.
- Review the latest sanctioned plans, brochure and agreement for sale.
- Confirm carpet area, total price, payment schedule and extra charges in writing.
- Check the exact unit, tower, floor, orientation and parking allocation.
- Visit the site and independently assess roads, metro access and nearby services.
- Ask about construction updates and the declared completion timeline.
Conclusion
Hero Homes Leafsong Retreat is a proposed 3 BHK residential development in Sector MU, Greater Noida, with multiple layout options and a range of advertised lifestyle features. Its location and apartment plans may suit buyers comparing homes in this part of the city. The best next step is to review the latest RERA record, inspect the site, compare the floor plans and request a complete written cost sheet. Make your decision only after the project’s approved specifications, total cost and agreement terms are clear.
Frequently Asked Questions
1. Where is Hero Homes Leafsong Retreat located?
The project is listed at Plot GH-02E, Sector MU, Greater Noida, Uttar Pradesh. Check the exact site entrance and route before visiting.
2. What apartment configurations are advertised?
Project marketing advertises 3 BHK layouts with two or three toilets and a larger 3 BHK option with a servant room.
3. What are the advertised apartment sizes?
Indicative super built-up areas range from about 1,656 to 2,289 sq. ft. Confirm carpet area and final dimensions from approved plans.
4. Is Leafsong Retreat RERA registered?
UP RERA lists it as UPRERAPRJ414014/10/2026. Verify the registration and latest project filings directly on the authority’s portal.
5. When is project completion declared?
UP RERA lists 10 August 2031 as the declared completion date. This is not a substitute for reviewing the agreement and current filings.
6. What is the current price?
Earlier introductory pricing was time-limited. Request a current, configuration-wise quotation and check all additional charges before budgeting.
7. Which metro station is nearby?
Depot Metro Station on the Aqua Line is reported nearby. Confirm the current route and travel time from the project site yourself.
8. What should buyers verify before booking?
Check RERA details, approved plans, carpet area, total cost, payment schedule, parking, possession terms and the agreement for sale.
Note: Project specifications, prices, facilities, availability and timelines can change. Verify all details with Hero Realty and the latest official documents before making a purchase decision.