
Gulshan Empire Price List, Brochure and Floor Plan
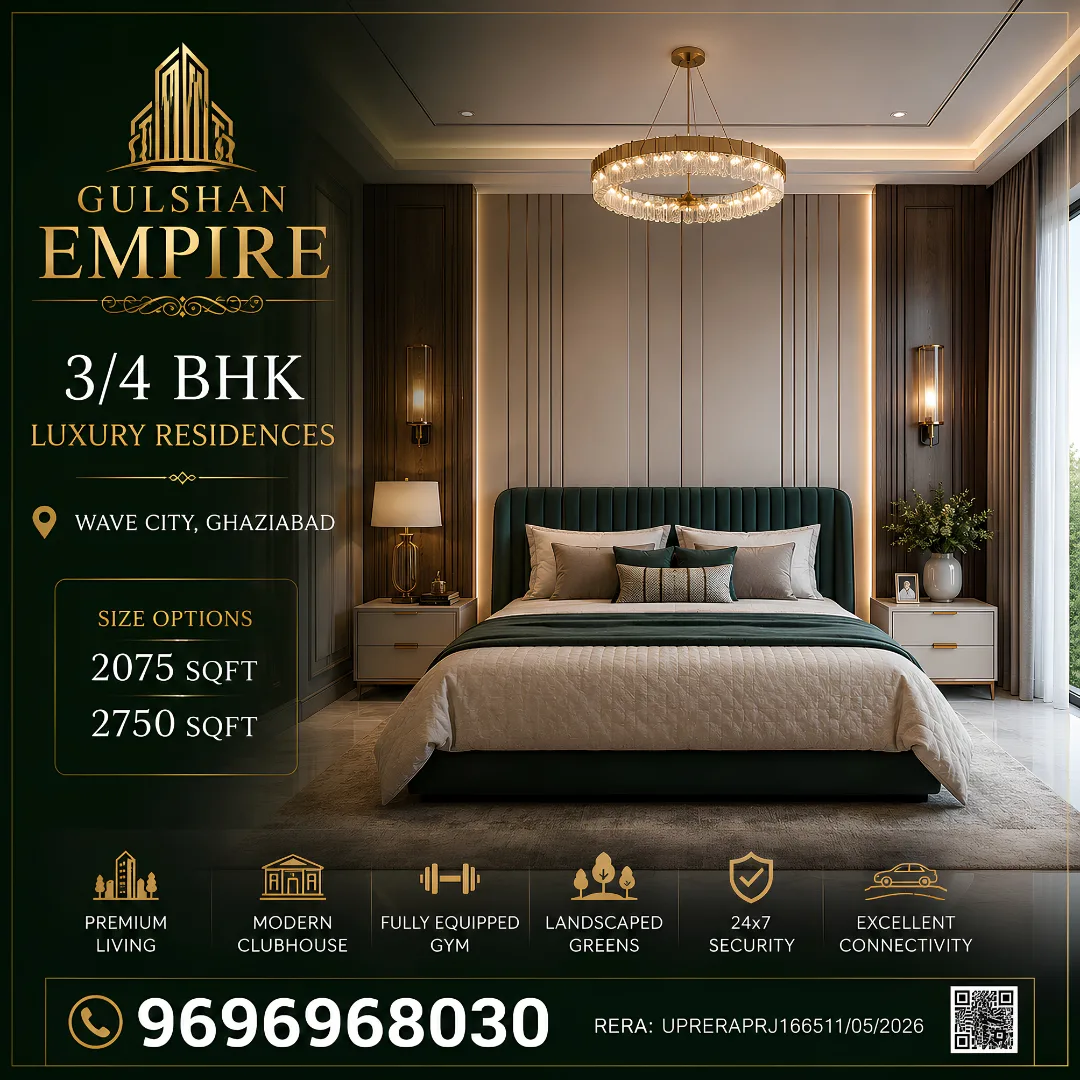
Gulshan Empire Price List, Brochure and Floor Plan
Explore Gulshan Empire Wave City price list, brochure, 3 BHK and 4 BHK floor plans, RERA details, location, amenities and latest project information
Gulshan Empire Price List, Brochure and Floor Plan
Gulshan Empire is a premium residential development planned at Plot No. GH-2B, Sector 1, Oak Wood Enclave, Wave City, Ghaziabad. Designed for buyers seeking spacious homes, contemporary planning and access to a large integrated township, the project offers limited 3 BHK and 4 BHK residences with servant-room configurations.
Its position near the NH-24 and Delhi–Meerut Expressway corridor gives residents practical connectivity to Ghaziabad, Delhi, Noida, Greater Noida, Meerut and other important parts of the National Capital Region.
This page brings together the latest available information about the Gulshan Empire price list, apartment sizes, brochure, floor plans, location and project registration. Property prices and inventory can change frequently, so buyers should request a current and authorised cost sheet before making any financial decision.
Gulshan Empire Wave City Overview
Gulshan Empire is being planned as a high-rise residential community across approximately 5.56 acres. Available project information indicates six residential towers, around 500 apartments and tower heights extending up to ground plus 31 floors. The development focuses on larger family homes instead of compact configurations, giving it a premium residential character.
The project is registered with Uttar Pradesh RERA under registration number UPRERAPRJ166511/05/2026. The declared completion date displayed on the UP RERA portal is 12 February 2031. Buyers should independently verify the sanctioned plans, carpet area, specifications, construction schedule and payment milestones on the official RERA portal before booking.
Key Highlights of Gulshan Empire
- Location: Sector 1, Oak Wood Enclave, Wave City, Ghaziabad
- Configurations: 3 BHK plus servant room and 4 BHK plus servant room
- Indicative sizes: 2,075 sq. ft. and 2,750 sq. ft.
- Project area: Approximately 5.56 acres
- Development plan: Six high-rise residential towers
- RERA number: UPRERAPRJ166511/05/2026
- Declared completion: February 2031
Gulshan Empire Price List
The Gulshan Empire price list depends on the apartment configuration, selected tower, floor, view, payment plan and available inventory. A project microsite currently displays prices on request, while property portals show indicative pricing based on an approximate rate of ₹10,500 per sq. ft.
Based on available online pricing, a 3 BHK residence measuring approximately 2,075 sq. ft. may start from around ₹2.18 crore. The larger 4 BHK residence measuring approximately 2,750 sq. ft. may start from around ₹2.89 crore. These figures are only indicative and should not be treated as a final developer quote.
| Apartment Type | Indicative Size | Indicative Basic Price | Availability |
|---|---|---|---|
| 3 BHK + Servant Room | 2,075 sq. ft. | Approximately ₹2.18 crore onwards | Subject to current inventory |
| 4 BHK + Servant Room | 2,750 sq. ft. | Approximately ₹2.89 crore onwards | Subject to current inventory |
The quoted amount may not include floor preference charges, parking charges, club membership, power backup, maintenance deposit, GST, stamp duty, registration expenses and other statutory or possession-related charges.
Price disclaimer: The above prices are provided for general information and comparison. The final property cost will depend on the chosen unit, tower, floor, view, payment schedule and applicable charges. Always obtain a dated and authorised Gulshan Empire cost sheet before paying an expression of interest or booking amount.
Gulshan Empire Brochure
The Gulshan Empire brochure is an important reference document for understanding the overall design language, apartment planning and lifestyle positioning of the project. Buyers can use the latest brochure to review the proposed master plan, tower placement, apartment layouts, amenities, specifications and location map.
Before selecting an apartment, examine the entry and exit points, internal roads, open spaces, clubhouse location, distance between towers and orientation of individual units. The brochure may also help buyers compare road-facing, landscape-facing, corner and internal apartments.
Marketing illustrations, sample apartment photographs, landscape concepts and lifestyle images are generally representational. Therefore, every important feature should be compared with the sanctioned plan, RERA documents and agreement for sale.
a-label="Request Gulshan Empire brochure"> Request Gulshan Empire BrochureGulshan Empire Floor Plan
Gulshan Empire floor plans are organised around two large-format residential configurations. The 3 BHK plus servant-room apartment has an indicative saleable area of 2,075 sq. ft., while the 4 BHK plus servant-room apartment measures approximately 2,750 sq. ft.
These larger configurations are intended for families who value separate living and dining zones, bedroom privacy, utility space, wider balconies and additional accommodation for household staff.
3 BHK + Servant Room Floor Plan – 2,075 Sq. Ft.
The 3 BHK configuration can suit families looking for a spacious primary residence without moving into an oversized four-bedroom apartment. While evaluating the plan, buyers should check the entrance foyer, living and dining proportions, kitchen utility, servant-room access, wardrobe space, bathroom ventilation and balcony connectivity.
A practical floor plan should minimise unnecessary passage space while maintaining privacy between the drawing room and bedrooms. Families should also check whether the servant room has independent access and whether the kitchen provides sufficient room for storage, appliances and daily movement.
4 BHK + Servant Room Floor Plan – 2,750 Sq. Ft.
The 4 BHK floor plan provides an additional bedroom and a larger overall footprint. It may be suitable for joint families, households requiring a home office, or buyers who frequently accommodate guests.
Compare the layout for bedroom sizes, attached bathrooms, wardrobe positions, servant entry, kitchen workflow, storage potential, balcony frontage and natural-light exposure. Buyers should also check whether the selected unit is a corner apartment and how its orientation may affect daylight, privacy, views and heat gain.
Carpet Area Versus Saleable Area
Saleable area and carpet area are not the same. The saleable area may include a proportionate share of common spaces, while RERA carpet area represents the usable internal floor area as defined under applicable regulations.
The most reliable way to compare apartments is to examine the RERA carpet area, room dimensions and overall layout efficiency. Ask for a dimensioned floor plan and verify it against the allotment documents before finalising a unit.
Gulshan Empire Amenities and Lifestyle
Available project information presents Gulshan Empire as a modern residential community with landscaped spaces and lifestyle-oriented facilities. Proposed amenities include car parking, a gymnasium, children’s play areas, yoga spaces, power backup, community facilities and a swimming pool.
The final amenity mix, specifications and locations should be confirmed through the latest brochure and agreement. Buyers should consider not only the number of amenities but also their capacity, maintenance requirements, clubhouse size and accessibility from the selected tower.
Open areas, walking spaces, security systems, visitor management and internal traffic planning can have a significant effect on everyday living. These practical factors should be assessed during the site visit.
Gulshan Empire Location Advantage
Gulshan Empire is located inside Wave City, a large planned township situated along the NH-24 and Delhi–Meerut Expressway growth corridor. The location offers road connectivity towards central Ghaziabad, Delhi, Noida, Greater Noida and Meerut.
Existing and developing residential neighbourhoods, educational institutions, hospitals, local retail and commercial facilities in and around Wave City can support the everyday requirements of residents. The wider expressway network also makes the location relevant for professionals travelling across different parts of NCR.
End users should assess the address through actual peak-hour travel times rather than relying only on brochure estimates. Visit the project on a working day, inspect the approach roads and review travel time to offices, schools, hospitals and frequently visited destinations.
Investors should additionally study future residential supply, rental demand, infrastructure delivery and the price difference between newly launched, under-construction and completed projects within the surrounding micro-market.
Gulshan Empire Investment Potential
Gulshan Empire may attract buyers looking for larger luxury residences within a planned township. Its limited 3 BHK and 4 BHK configuration mix can create a relatively consistent resident profile, while its location near a major expressway corridor supports connectivity across NCR.
However, investment potential should not be evaluated only through launch price or future infrastructure announcements. Buyers should compare the effective price per square foot, carpet-area efficiency, construction-linked payment obligations, expected possession timeline and competing residential supply.
Rental income for large luxury apartments can depend on the completion of the surrounding township, employment connectivity, social infrastructure and the availability of similar ready-to-move homes. Capital appreciation is also market-dependent and cannot be guaranteed.
What Should Buyers Check Before Booking?
- Verify the project and promoter details on the official UP RERA portal.
- Ask for a dated price list showing every compulsory and optional charge.
- Compare the saleable area with the registered RERA carpet area.
- Review tower location, unit orientation, view and floor preference.
- Understand the payment plan and construction-linked demand schedule.
- Check cancellation, transfer, delayed-payment and refund conditions.
- Review the draft agreement for sale with a qualified professional.
- Complete a site visit before paying the final booking amount.
Is Gulshan Empire Suitable for You?
Gulshan Empire may appeal to end users seeking a spacious 3 BHK or 4 BHK luxury apartment in Wave City, particularly households that require servant accommodation and prefer a large integrated township.
The final decision should be based on the selected unit’s carpet efficiency, location within the project, total acquisition cost, construction schedule and suitability for the buyer’s family or investment objective. Request the latest brochure, floor plan, inventory sheet and authorised cost calculation before proceeding with a booking.
Frequently Asked Questions About Gulshan Empire
1. Where is Gulshan Empire located?
Gulshan Empire is located at Plot No. GH-2B, Sector 1, Oak Wood Enclave, Wave City, Ghaziabad, Uttar Pradesh. The township is positioned along the NH-24 and Delhi–Meerut Expressway corridor, offering road access towards Ghaziabad, Delhi, Noida, Greater Noida and Meerut.
2. What is the current price of Gulshan Empire apartments?
Available portal-based indications place the 3 BHK apartment at approximately ₹2.18 crore onwards and the 4 BHK apartment at approximately ₹2.89 crore onwards. The final price can change according to inventory, floor, view, payment plan, taxes and additional charges.
3. Which floor plans are available in Gulshan Empire?
The project currently offers two main configurations: a 3 BHK with servant room measuring approximately 2,075 sq. ft. and a 4 BHK with servant room measuring approximately 2,750 sq. ft. Buyers should verify the RERA carpet area before booking.
4. Is Gulshan Empire RERA registered?
Yes. Gulshan Empire is registered with Uttar Pradesh RERA under registration number UPRERAPRJ166511/05/2026. The official project record currently lists 12 February 2031 as the declared completion date.
5. How can buyers obtain the brochure and latest price list?
Buyers should request the latest authorised brochure, inventory sheet, dimensioned floor plan and dated cost sheet from the developer or an authorised channel partner. All charges, payment milestones, unit details and cancellation terms should be confirmed in writing before paying a booking amount.
More Related Blogs

What Is the Future of Noida, Greater Noida and the Yamuna Expressway?
Explore the future of Noida, Greater Noida and the Yamuna Expressway, including infrastructure growth, Jewar Airport, property price trends and...

Noida Property Rates 2026: Sector-Wise Flat Prices and Buyer Guide
Explore Noida property rates in 2026 with sector-wise flat prices, real estate trends, top locations, and a practical buyer guide...

Prestige Group’s Upcoming Luxury Residential Project in Sector 150, Noida
Prestige Group’s upcoming luxury residential project in Sector 150, Noida, is set to bring a new dimension of premium living...

Luxury Property in Noida: Explore New Launch Projects and Real Estate Projects
Explore luxury property in Noida, compare new launch projects and real estate options, and learn what to check before choosing...