Gulshan Empire Ghaziabad: What to Know About These Luxury Apartments
Gulshan Empire Ghaziabad: What to Know About These Luxury Apartments
Explore Gulshan Empire in Wave City, Ghaziabad—review 3 and 4 BHK apartment options, planned amenities, location details and key points for homebuyers.
Gulshan Empire Ghaziabad: What to Know About These Luxury Apartments
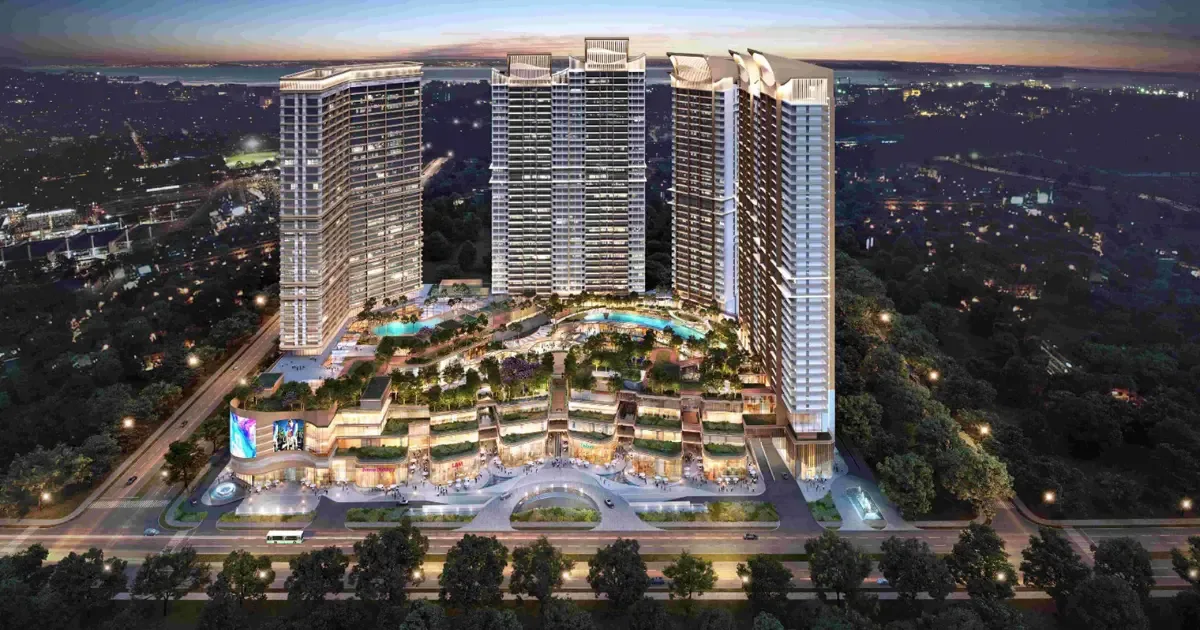
For homebuyers considering a spacious apartment in Ghaziabad, Gulshan Empire offers a new address to explore in Wave City. The project is planned with 3 and 4 BHK homes, a helper room in each configuration and shared lifestyle facilities. Its location in Sector 1 places it within the NH-24 and Delhi–Meerut Expressway corridor. Here is an overview of the details buyers can review as they decide whether the project fits their home search.
Project location and connectivity
Gulshan Empire is located at Plot GH-2B, Sector 1, Oak Wood Enclave, Wave City, Ghaziabad, Uttar Pradesh 201015. Wave City is a planned township along the NH-24 corridor, with road connections to destinations around Ghaziabad and the wider NCR. This may make the project worth considering for buyers whose work, family or everyday activities are connected to this part of the region.
Connectivity is personal: a location that works well for one household may not suit another. Before booking, check the route to your office, school, medical facilities, shopping areas and public transport. Travel at the times you expect to commute, since traffic and road conditions can affect the experience. A site visit can also help you understand the surrounding neighbourhood and see which services are available nearby.
The project is registered with the Uttar Pradesh Real Estate Regulatory Authority under number UPRERAPRJ166511/05/2026. UP-RERA lists a declared completion date of 12 February 2031. Buyers should confirm the latest project status and read the documents available on the UP-RERA portal before making a purchase decision.
Apartment configurations and space
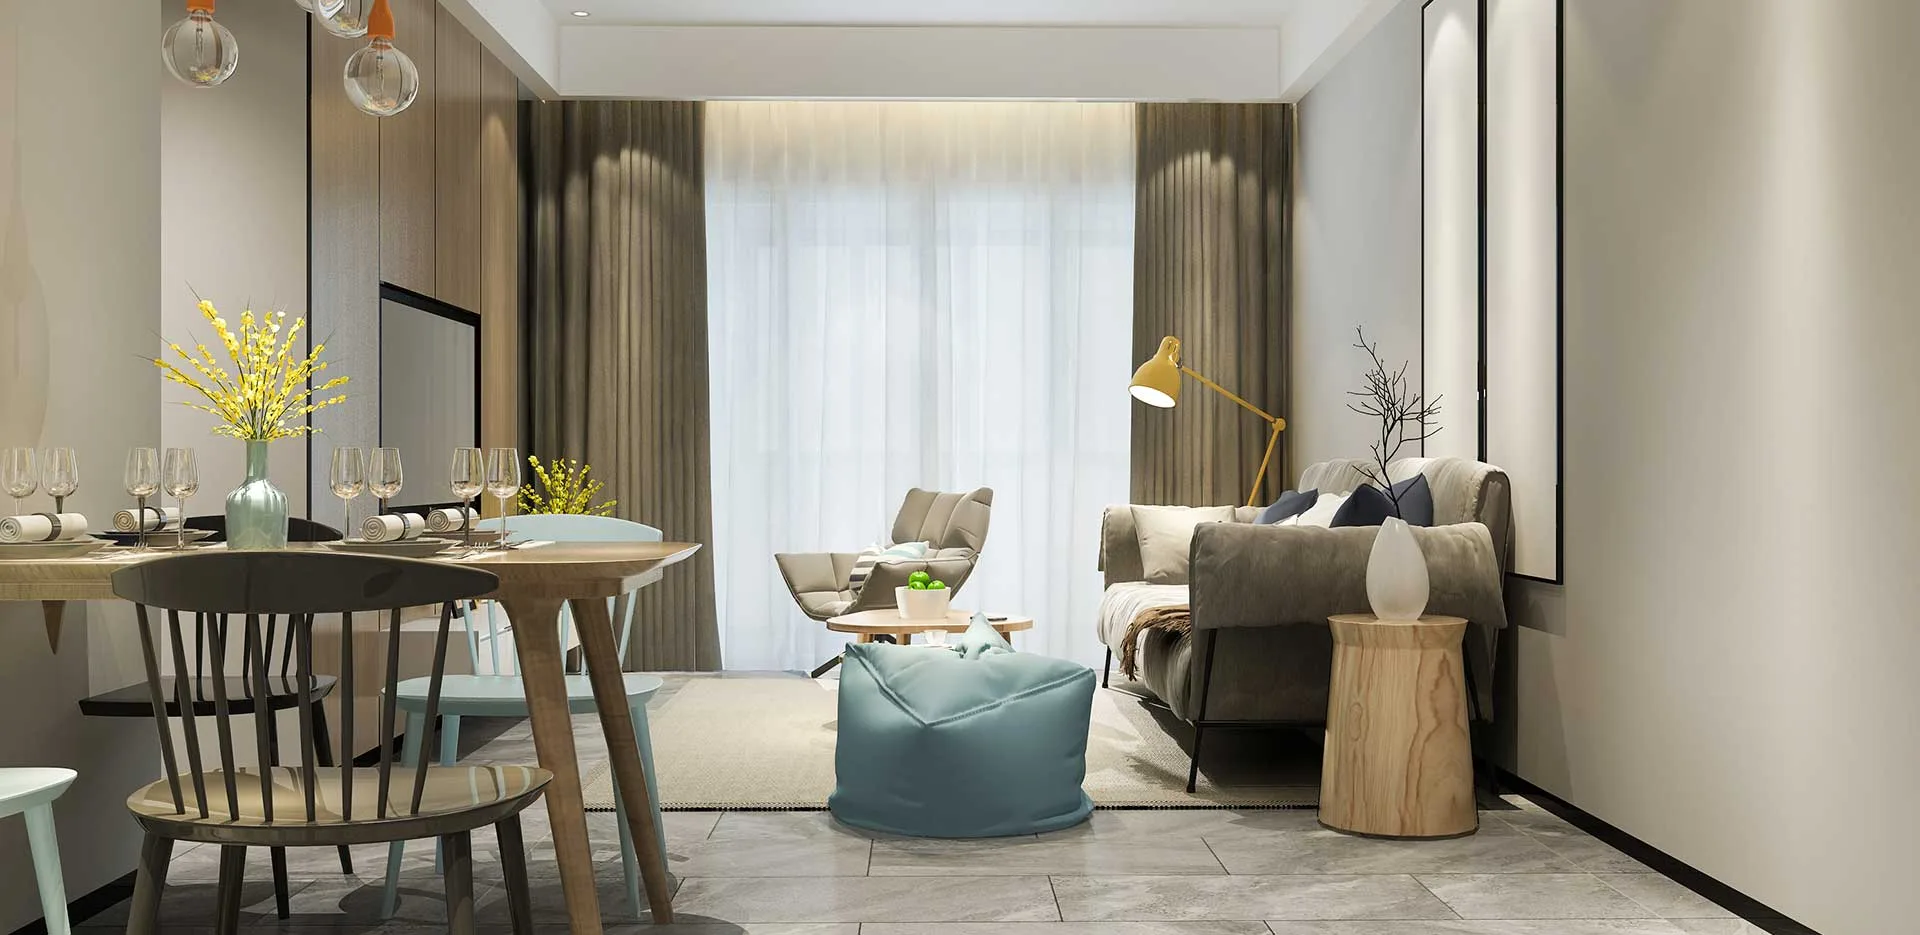
Published project information lists 3 BHK and 4 BHK apartments, each with a helper room. The saleable areas shown are approximately 2,075 square feet for the 3 BHK configuration and 2,750 square feet for the 4 BHK. These larger layouts may appeal to families looking for separate rooms for rest, work, study and guests.
A three-bedroom apartment can offer flexibility for a family with children, a couple who need a work-from-home room, or residents who often host visitors. A four-bedroom home can provide additional options for multigenerational households or families who want a dedicated study, hobby room or guest bedroom. The helper room adds a separate area whose use will depend on the household’s needs.
Before choosing a configuration, request the latest floor plan and check the dimensions of each room. Consider storage, ventilation, natural light and how the living, dining and kitchen areas connect. Ask for the carpet area and compare it with the saleable area so you understand the difference between the usable space inside the apartment and the area used for pricing or marketing.
Think about how your household may change over time. Children may need study space, older family members may move in, or you may need a quiet room for calls. A floor plan that accommodates more than one use can make a home more practical over the years. Comparing the plans against your furniture and daily routines is a useful step before committing.
Planned lifestyle amenities
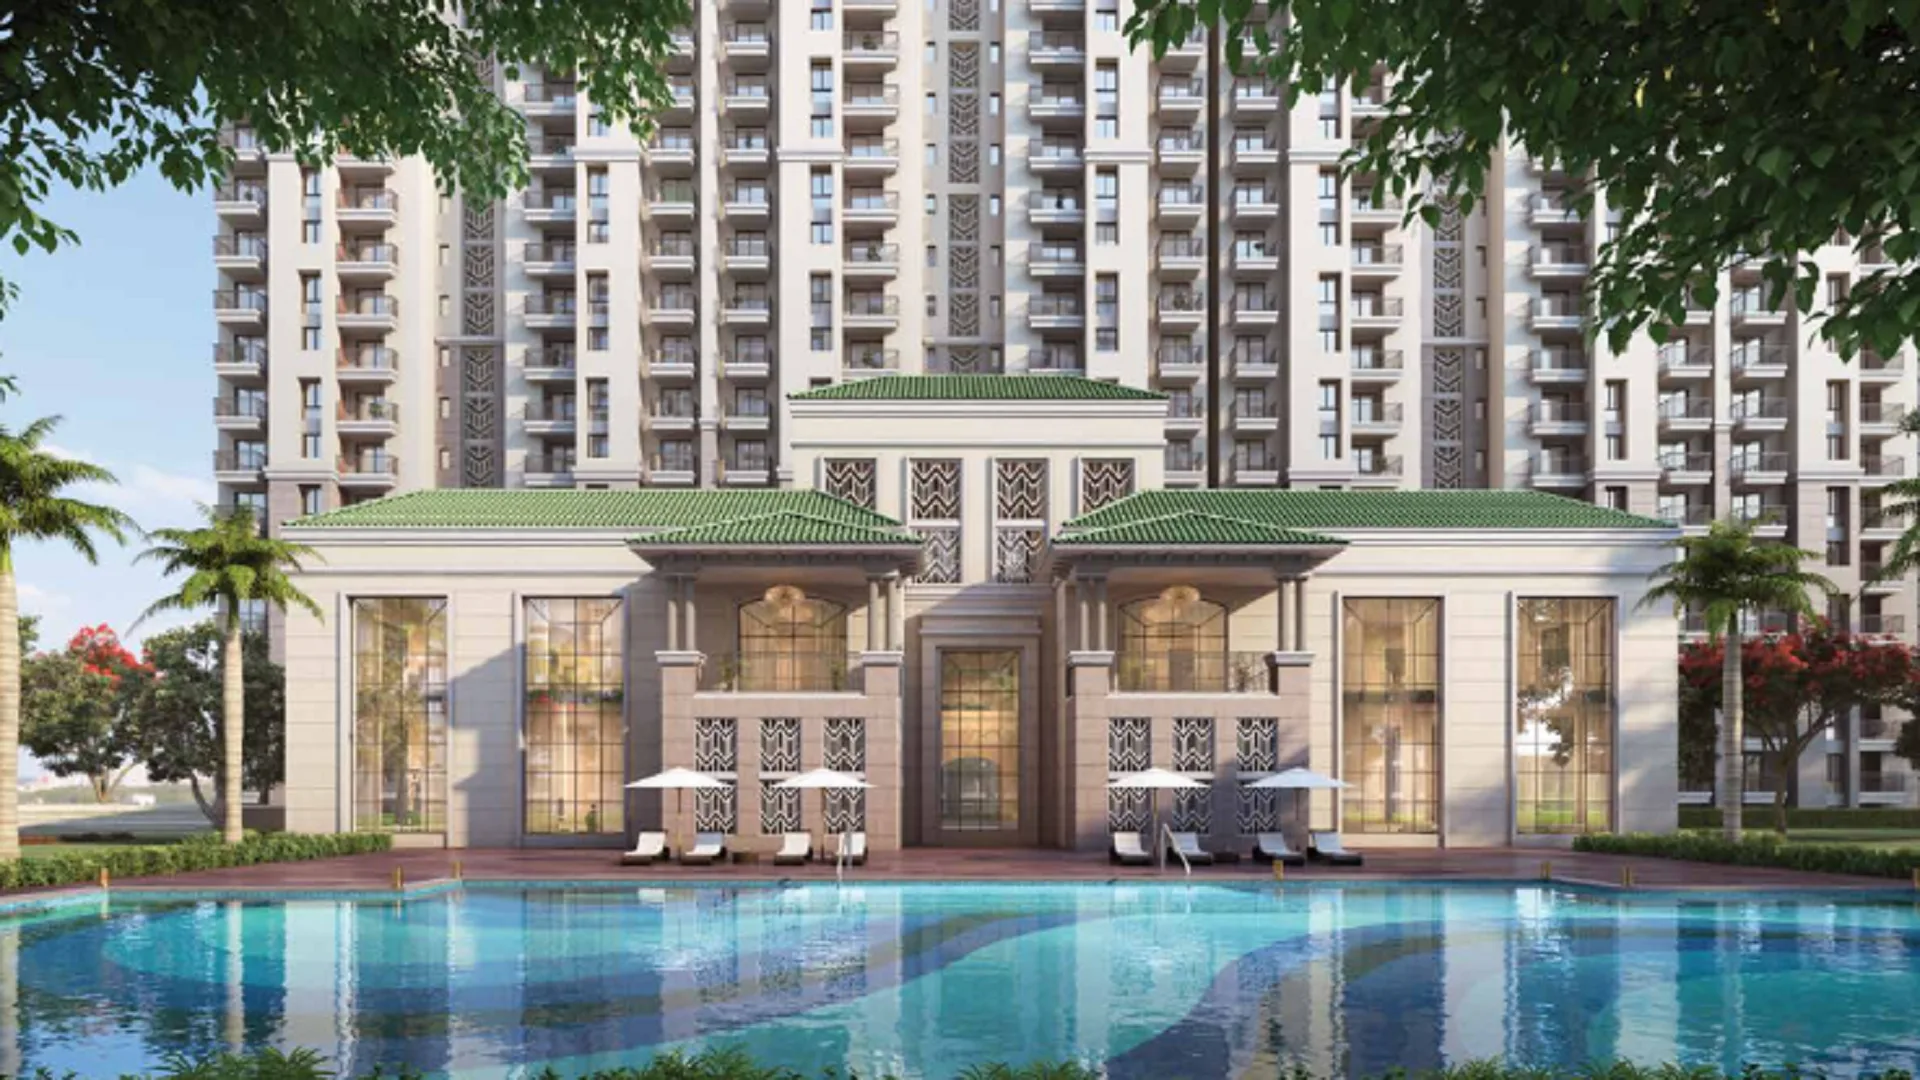
Published amenity information describes a clubhouse, swimming pool, gymnasium, indoor games room, yoga and meditation areas, sports courts, landscaped gardens, and a jogging and cycling track. Children’s play spaces and seating areas for senior residents are also mentioned. These planned facilities are intended to offer residents options for recreation and activity within the development.
The most valuable amenities are the ones your household will actually use. A gym may make it easier to exercise close to home. A play area can offer children an outdoor space, while landscaped areas may provide a place to walk or spend time outside. A clubhouse or indoor games room can help create opportunities for social interaction among residents.
As the project is under development, confirm the current status and scope of the facilities. Ask which amenities are included in the approved plans and written documents, when they are expected to be completed and how ongoing maintenance will work. Check whether any facilities involve separate fees. This helps you distinguish the proposed lifestyle from the features formally included in the project.
Living in a planned township
A township setting can give residents a defined neighbourhood and access to shared spaces, while the wider city provides a broader choice of services and destinations. Buyers should check the balance that matters to them. For example, families may prioritise nearby schools and healthcare, while professionals may focus on commute routes and transport access.
Make a list of the places you visit every week and see how each journey works from the project. Check grocery options, pharmacy access and other everyday services as well as larger retail and entertainment destinations. If you rely on public transport, look into the nearest options and practical last-mile connections. These details can shape daily convenience more than a general description of the neighbourhood.
Documents, costs and project timeline
Before booking, review the UP-RERA registration details, approved plans, specifications, payment schedule and agreement for sale. Request a complete cost sheet that explains the base price and other applicable charges. Ask how the apartment area is calculated, what is included in the specifications, and how parking and maintenance arrangements are handled.
Understand the declared completion date and how it relates to your plans. If you need a home by a particular time, compare your requirement with the stated project timeline. Keep written copies of project information and answers to your questions. You may also seek independent legal or financial advice to help you review the documents and assess the purchase.
Budget for the full cost of ownership, not only the initial booking amount. Consider applicable taxes and registration costs, interiors, moving expenses, maintenance and any loan instalments. A realistic budget can help you decide whether the apartment remains comfortable to own after the purchase.
Is Gulshan Empire worth exploring?
Gulshan Empire may be worth adding to a shortlist if you are looking for a larger 3 or 4 BHK apartment in Wave City, value having a helper room and want access to planned shared facilities. Its Sector 1 location places it along the NH-24 and Delhi–Meerut Expressway corridor, which may be relevant to households connected to Ghaziabad and nearby NCR destinations.
The right choice depends on your own priorities. Check whether the location supports your commute, whether the floor plan works for your family and whether the total cost fits your budget. Visit the site, compare the apartment plans, confirm the current amenity details and review the project documents. These steps will help you decide whether Gulshan Empire is a good match for your needs and expectations.
Frequently Asked Questions
1. Where is Gulshan Empire located?
It is at Plot GH-2B, Sector 1, Oak Wood Enclave, Wave City, Ghaziabad, Uttar Pradesh 201015.
2. What apartment types are listed?
Published information lists 3 BHK and 4 BHK apartments, each with a helper room. Confirm the exact layout and area from the latest approved plan.
3. What is the project’s UP-RERA number?
The listed registration number is UPRERAPRJ166511/05/2026. Verify current information on the official UP-RERA website.
4. What is the declared completion date?
UP-RERA lists 12 February 2031. Check the latest record and agreement terms for updates.
5. What amenities are planned?
Published information mentions a clubhouse, pool, gym, indoor games, yoga areas, sports courts, gardens and children’s play spaces. Confirm inclusions in project documents.
6. What should I check before booking?
Review the RERA record, approved floor plan, carpet area, specifications, payment schedule and complete cost sheet. Visit the location and test your regular commute.