Godrej DMIC Greater Noida | 1, 2 & 3 BHK Apartments
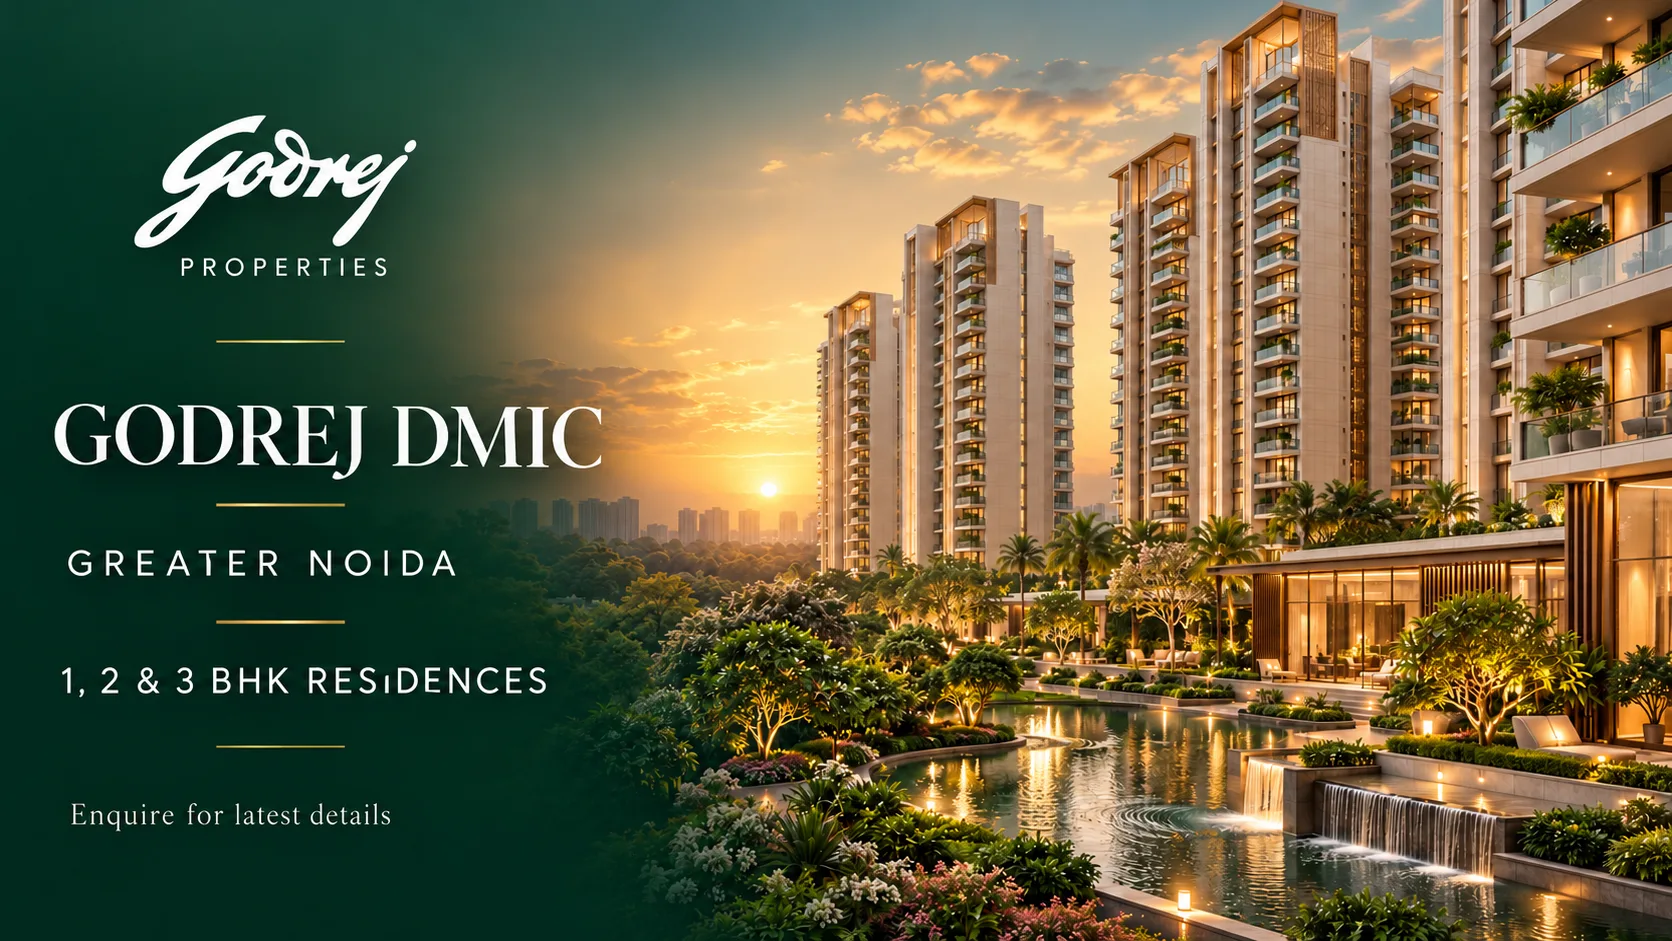
Godrej DMIC Greater Noida | 1, 2 & 3 BHK Apartments
Explore Godrej DMIC Greater Noida, featuring 1, 2 & 3 BHK apartments with modern amenities, smart layouts, and excellent connectivity for comfortable living and investment.
Godrej DMIC, Greater Noida: 1, 2 & 3 BHK Homes for Modern City Living
A proposed residential address within the DMIC Integrated Township, bringing together compact and family-sized apartment options, planned lifestyle facilities and access to Greater Noida’s wider road network.
A home within a developing township
Choosing a home involves more than selecting a floor plan. Buyers also consider the neighbourhood, access to daily services, travel routes, open space and the way a residential community is managed. Godrej DMIC is being promoted as a new residential address in the DMIC Integrated Township in Greater Noida. Its setting connects the project conversation to a larger planned industrial and logistics zone, giving prospective residents an opportunity to consider both the proposed homes and the broader development taking shape around them.
Godrej Properties disclosed in June 2026 that it won a bid for a 23.2-acre residential parcel in the township. The company described a proposed residential development and an estimated revenue potential exceeding ₹7,000 crore. This establishes the land acquisition and broad development intent, but does not establish the final apartment layouts, facilities, prices or possession schedule. Those specifics should be taken from current, official project materials rather than inferred from early promotional descriptions.
Apartment options for different needs
The brief supplied for this article advertises 1, 2 and 3 BHK apartments. A one-bedroom layout may appeal to a first-time buyer, a single professional or a household seeking a smaller, manageable home. Two-bedroom apartments can provide a separate room for a child, guest or work-from-home setup. Three-bedroom homes may suit families who need more privacy, storage or room to adapt as their needs change. The right choice depends on household size, budget, use and the actual carpet area offered.
Before comparing configurations, request the official floor plans and check the carpet area, room dimensions, balcony space, ventilation, storage, kitchen layout and placement of bathrooms. A label such as “2 BHK” does not tell you whether the home has a practical living-dining area or enough privacy between bedrooms. Review the apartment’s orientation, floor, tower location and distance from lifts, service areas and shared amenities. If possible, compare the sanctioned drawing with the sales plan so you understand what is included.
The advertised starting figure of ₹1 crore* should be treated as an indicative promotional claim until a dated price sheet confirms it. The final cost may differ by unit size, floor, view, payment plan and applicable charges. Ask for a complete written breakup covering the base price, parking, preferential location charges, club or facility charges, maintenance deposits, taxes, registration and any other mandatory amount. A transparent all-in estimate helps you compare the home with other options more fairly.
Everyday amenities and community life
The supplied project brief lists a modern clubhouse, swimming pool, gymnasium, kids’ play area, landscaped greens, cafeteria, skating rink, step garden and amphitheatre. If included in the approved project plan, these facilities could support recreation, fitness and social interaction within the community. Their value will depend on the final design, size, access rules, operating hours and maintenance arrangements. Ask which amenities are part of the development, when they are expected to be available and whether any facilities carry separate fees.
Open space can contribute to the feel of a residential complex, especially when walking routes, seating areas and play zones are integrated with the landscape. Buyers should review the site plan to understand the balance between buildings, circulation areas and greenery. Check whether the landscaped areas are accessible to residents and how they will be maintained. For families with children or older relatives, also consider safe pedestrian movement, shaded paths, accessibility and the separation of play zones from vehicle movement.
The brief also mentions advanced security and smart-community features. Ask for a precise specification: entry controls, visitor management, CCTV coverage, emergency response procedures, intercom or app functions, and the infrastructure provided inside each apartment. “Smart” can describe a wide range of features, so confirm what is included in the sale price and what might require a subscription, device purchase or ongoing service fee.
Location and road connectivity
The location is described as being within the DMIC Integrated Township in Greater Noida. Promotional information highlights connectivity to the Noida–Greater Noida Expressway, Yamuna Expressway and Eastern Peripheral Expressway. These routes can connect residents with employment areas, institutions and other parts of the NCR, but the practical commute depends on the exact site access, traffic, route choice and time of day.
Before making a decision, locate the project on an official map and test the journeys that matter most to your household. Check the route to work, schools, hospitals, shopping and family networks at both peak and off-peak times. Ask which roads are currently operational and which are planned or under development. Travel times in brochures are estimates and may not reflect regular traffic conditions.
The broader township setting may evolve as industrial, logistics and urban infrastructure is developed. That can create new activity and services over time, while construction and changing traffic patterns can also affect the area. Visit the site and nearby roads in person if possible. Separate what exists today from what is proposed so that your decision is based on current conditions as well as your view of the area’s future.
For end-users and property investors
The project may attract both people looking for a home and buyers evaluating a property purchase for longer-term use. End-users can focus on floor-plan practicality, travel time, daily services, open space and the cost of maintaining the apartment. Investors can compare the purchase price with other local developments, study tenant demand and estimate holding costs. A residential address within a planned corridor may be one factor in a buyer’s assessment, but it cannot by itself guarantee rental occupancy or capital appreciation.
Claims such as “strong rental demand” should be verified independently. Ask local brokers for recent rental evidence, compare similar apartments, and consider who is likely to rent in the area and why. Include vacancy periods, maintenance, taxes, furnishing and transaction costs in any calculation. Future infrastructure and economic activity can influence demand, but outcomes depend on delivery schedules, market conditions and the supply of competing homes.
What to check before expressing interest
Before you book, request the legal project name, promoter details, applicable UP RERA registration number, sanctioned layout and building plans, specifications, draft agreement, construction milestones, possession terms and complete cost sheet. Verify the registration directly on the UP RERA portal and ensure that the details match the project being marketed. Ask for written booking, cancellation and refund conditions before transferring money. Keep receipts and copies of all communications.
If early-interest registration or an expression of interest is being offered, read the terms carefully. Understand whether a deposit is required, who holds it, whether it is refundable and what happens if the launch details change. Confirm that the representative is authorised and that any payment is made only to a verified account through a documented channel. Avoid relying on verbal promises about prices, returns, facilities or delivery dates.>
>>A thoughtful next step
Godrej DMIC is being presented as an upcoming Greater Noida address with advertised 1, 2 and 3 BHK options, lifestyle facilities and access to major expressway routes. For buyers, the next step is to match those claims against their own requirements and the official documents. Compare apartment areas, total prices, facilities and travel routes rather than choosing on a headline price or amenity list alone.
Ask for the latest approved information, review the project’s regulatory status and visit the location before making a commitment. A clear understanding of the home, its costs and its surroundings can help both end-users and investors decide whether the proposal belongs on their shortlist.
Frequently asked questions
What is Godrej DMIC, Greater Noida?
It is an upcoming residential proposal associated with a 23.2-acre parcel in the DMIC Integrated Township. Godrej Properties announced winning the land bid in June 2026. Confirm current project details through official documents.
Which apartment configurations are advertised?
The supplied promotional brief lists 1, 2 and 3 BHK apartments. Verify available layouts, sizes and carpet areas against the sanctioned plans and applicable UP RERA registration.
What is the advertised starting price?
The brief states ₹1 crore onwards as an indicative starting price. Request a current, unit-specific cost sheet and confirm all additional charges before booking.
What amenities are mentioned?
The brief lists a clubhouse, pool, gym, children’s play area, landscaped greens, cafeteria, skating rink, step garden and amphitheatre. Confirm the approved amenity list, delivery schedule and maintenance costs.
How is the project connected?
Promotional details cite the Noida–Greater Noida Expressway, Yamuna Expressway and Eastern Peripheral Expressway. Check the exact site access and test your regular routes in person.
Is rental income or appreciation assured?
No. Rental demand and price movement depend on market conditions, project delivery, infrastructure and competing supply. Research comparable rents and costs independently before investing.
What should I verify before booking?
Check the RERA status, approved plans, promoter identity, agreement, possession terms, payment schedule, complete price and refund conditions. Keep written records and use verified payment channels.
*Price, availability, features and project status are subject to change and require confirmation from the developer. This article is informational and is not an offer, investment recommendation or guarantee of returns.