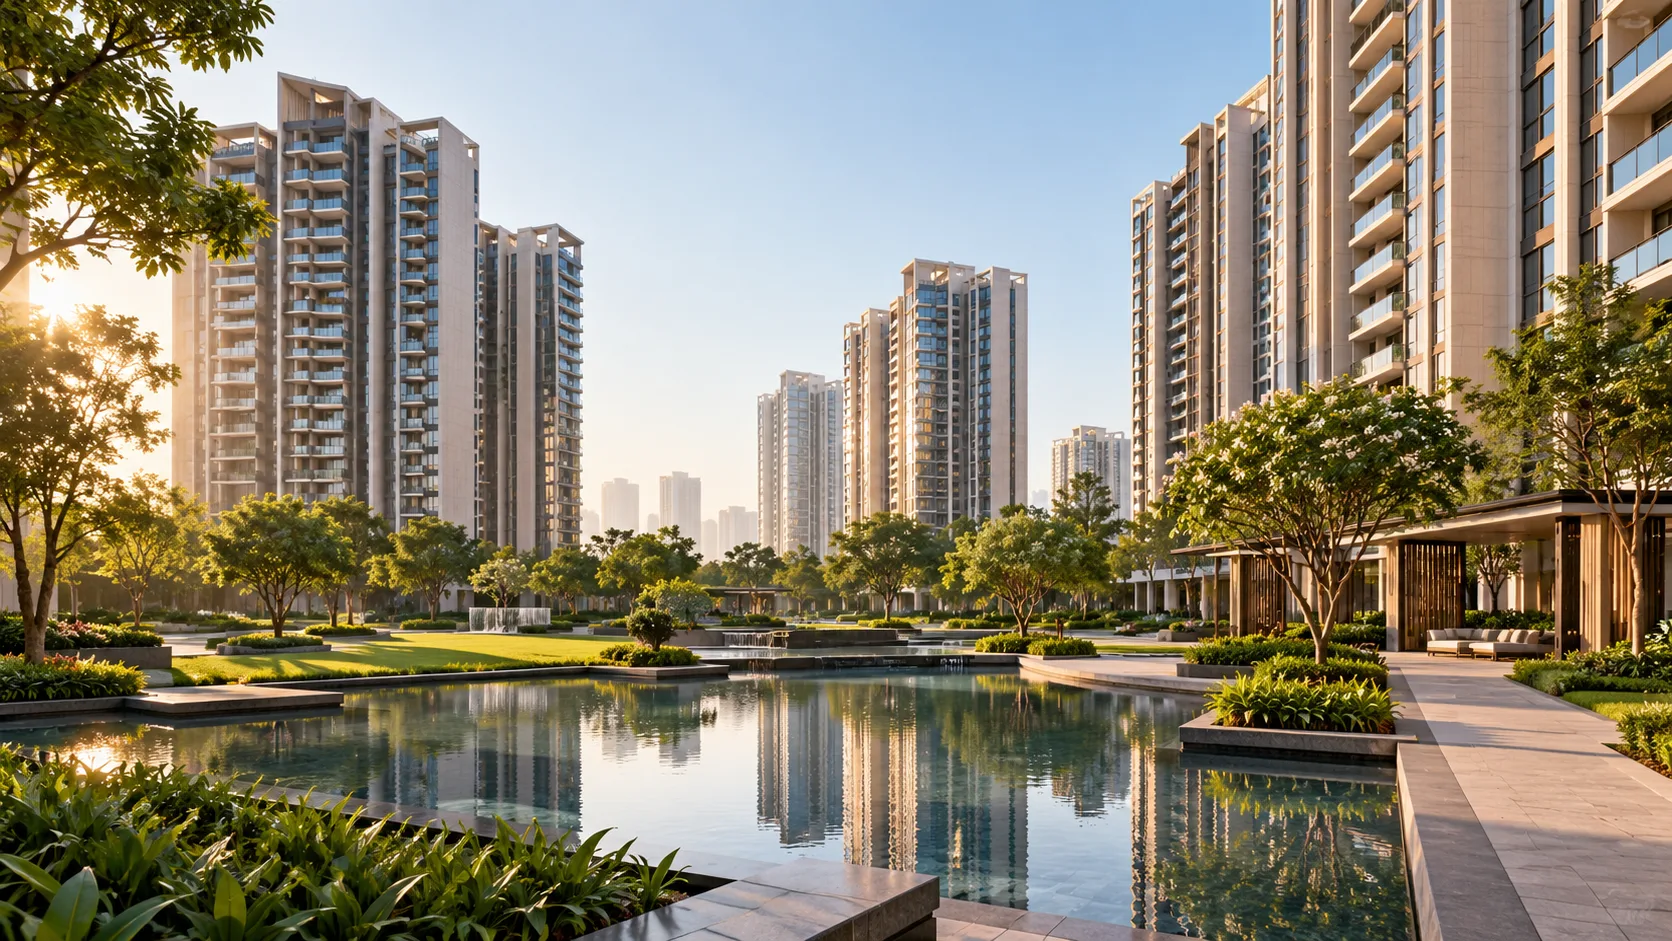
Explore 2, 3 & 4 BHK Apartments at Prestige Sector 150 Noida
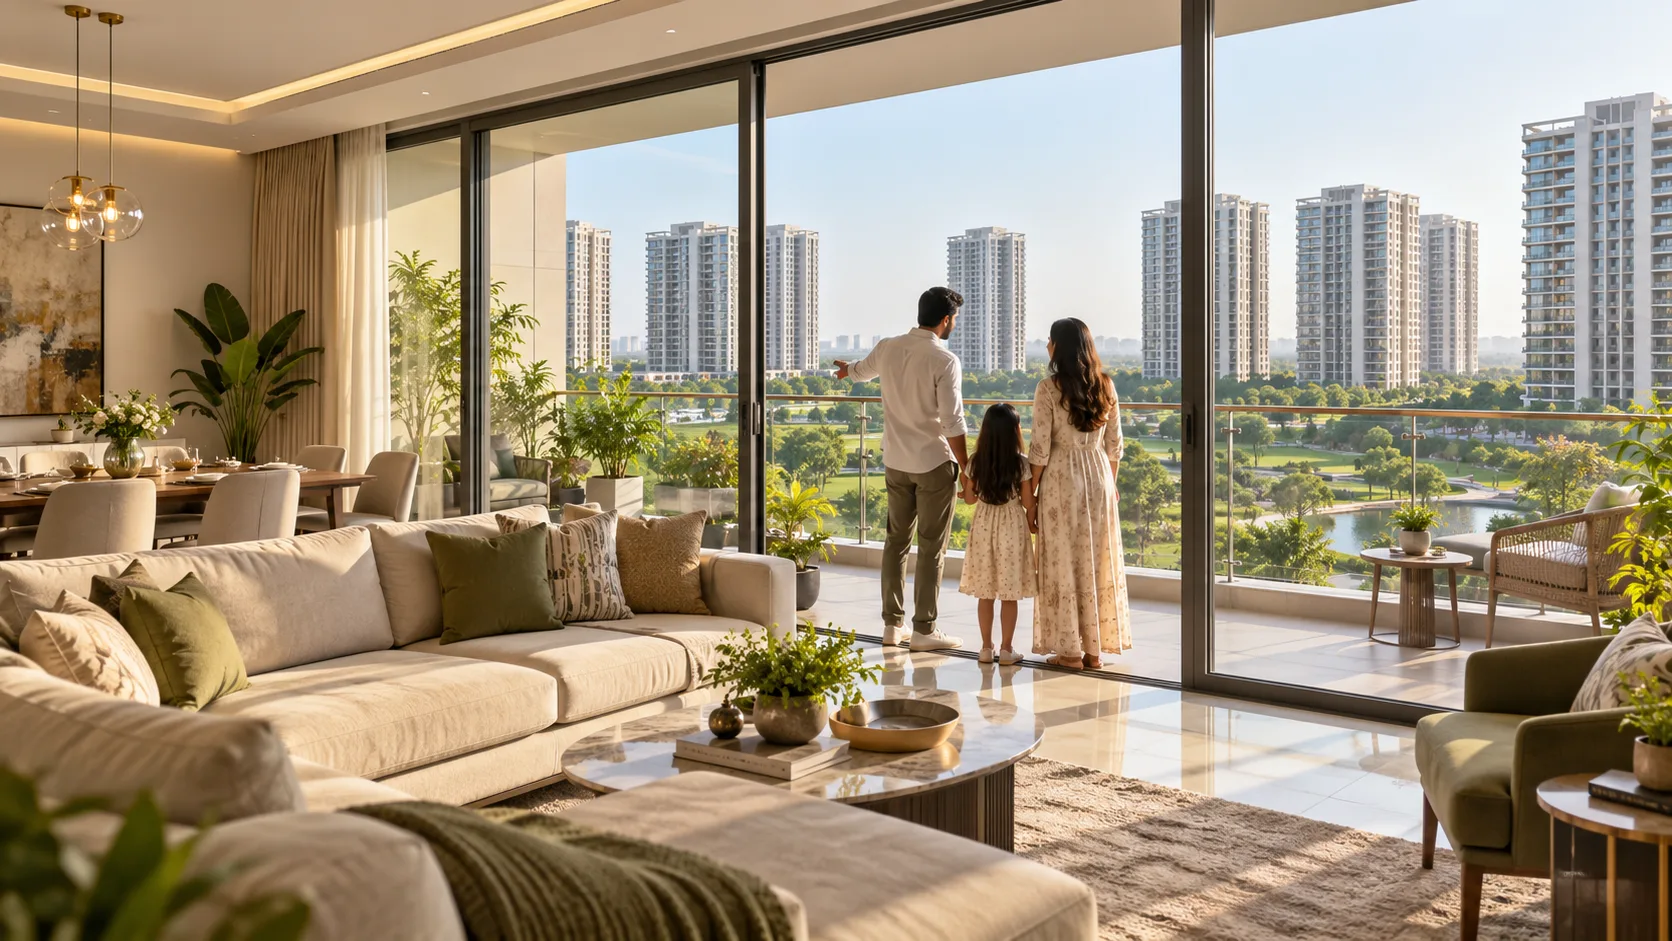
Explore 2, 3 & 4 BHK Apartments at Prestige Sector 150 Noida
Explore 2, 3 & 4 BHK apartments at Prestige Sector 150 Noida, featuring modern amenities, premium living spaces, excellent connectivity, and key details for homebuyers.
Explore 2, 3 & 4 BHK Apartments at Prestige Sector 150 Noida
Finding the right apartment means matching the home to your family’s needs, budget and everyday routine. Prestige Sector 150 Noida is being marketed with 2, 3 and 4 BHK apartment options in one of Noida’s developing residential areas. Whether you are a first-time buyer, planning for a growing family or looking for more room, compare each configuration carefully before shortlisting a home.
This guide explains what to consider when exploring the advertised apartment types, how to review floor plans and costs, and which project details to verify before you make a decision.
A look at Prestige Sector 150 Noida
Prestige Sector 150, also referred to in some marketing as Prestige Bougainvillea Gardens, is a planned residential development in Sector 150, Noida. Prestige Estates has included the project in its NCR launch pipeline. Public listings advertise 2, 3 and 4 BHK homes, but buyers should confirm the final configuration mix, specifications, prices and timelines through current project documents.
Sector 150 sits along the Noida–Greater Noida Expressway corridor. The area is known for its residential development and sports-oriented planning. Sector 148 Metro Station on the Aqua Line is one of the public transport options nearby. Actual travel times depend on your destination, traffic and last-mile connections, so check the routes that matter to you.
As with any planned or newly marketed project, online listings can differ. Treat information that is not supported by the latest approved plans or written documents as provisional. Verify the current registration and approvals through the official UP RERA portal before paying or signing.
Choosing a 2 BHK apartment
A 2 BHK may be a practical option for couples, small families or buyers who want a more compact home. Two bedrooms can provide space for a child, a guest or a home office, depending on how the rooms are arranged. This configuration may also suit buyers who want to manage their purchase budget and ongoing maintenance expenses more closely.
When you review a 2 BHK plan, look beyond the bedroom count. Check the living and dining area, kitchen layout, storage, balcony access and the size of both bedrooms. Think about where a work desk, wardrobes and essential furniture would fit. If the home will be shared by more people over time, consider whether the layout can still support privacy and everyday comfort.
When a 3 BHK could be a better fit
A 3 BHK gives households an additional room to use as a bedroom, study, guest room or work-from-home space. It can be useful for families with children, people who host relatives regularly or buyers who expect their space needs to change in the coming years.
Compare the third bedroom’s location and size with the rest of the home. A well-planned 3 BHK should support practical movement between the bedrooms, living room and kitchen. Check for adequate bathrooms, ventilation and storage, and ask how the layout handles privacy when guests are staying over. A third room is most useful when it is comfortable and accessible, rather than simply included in the plan.
Who should consider a 4 BHK?
A 4 BHK is designed for buyers who need more separate spaces. Larger families may value an extra bedroom, while other households may use the additional rooms for a study, hobby area, staff accommodation or visiting family. The best use depends on the actual layout and the needs of everyone who will live there.
With a larger apartment, assess the full cost as well as the additional space. A bigger home may mean a higher purchase price, higher maintenance charges and more furnishing expenses. Review whether the room sizes, circulation areas and storage make the extra investment worthwhile for your household. Ask for the official plan and compare the usable area with other homes in the same budget range.
How to compare floor plans
Before choosing a configuration, ask for the latest developer-issued floor plan and check whether it has been approved for the project. Compare the carpet area, room dimensions, balcony areas and the placement of columns. Super built-up area can include shared portions of a building, so it is not the same as the space you can use inside your apartment.
Walk through the plan room by room. Consider natural light, ventilation, privacy from neighbouring apartments, kitchen utility space and the distance between bedrooms and bathrooms. If a sample apartment or virtual walkthrough is available, use it to understand proportions, but confirm what is included in the actual sale. Decorative items, furniture and finishes shown in images may be illustrative.
Understand the complete cost
Property portals and advertisements may show indicative prices that change by unit, floor, view, payment schedule or offer. Ask for a current written cost sheet and check what the quoted amount includes. Review additional charges such as parking, floor-rise charges, club or maintenance deposits, taxes, registration expenses and other applicable fees.
Calculate the total amount you would need to pay over the purchase timeline, not only the initial figure. If you plan to use a home loan, discuss your budget with a lender and account for the down payment, loan instalments and moving or furnishing costs. Avoid making a decision based on a verbal promise of a discount, rental income or future price increase.
Check the location for your daily routine
Connectivity can be a major advantage when a home is close to routes that match your commute. Visit Sector 150 at different times of day and test the journey to your workplace, school, healthcare provider or family’s regular destinations. Check traffic conditions, metro access, parking and the last-mile connection from public transport.
Also review the services currently available nearby. A developing neighbourhood may gain more shops, schools and facilities over time, but future plans are not a substitute for checking what is operational today. Walk or drive around the area and see whether its current surroundings match your family’s expectations.
Final checklist before shortlisting
- Verify the project’s current UP RERA registration and promoter details.
- Request the latest approved floor plan and compare carpet area.
- Get the full cost sheet, payment schedule and cancellation terms in writing.
- Review the agreement for sale and stated completion timeline.
- Visit the location and test your actual commute routes.
- Compare the apartment with other options in Sector 150 and nearby areas.
Is one of these apartment options right for you?
A 2 BHK may work for buyers prioritising a compact layout, a 3 BHK can offer flexibility for a growing household, and a 4 BHK may suit families that need separate rooms for different purposes. The right choice depends on usable area, layout, affordability and location—not just the number of bedrooms. Review verified project documents, visit the area and compare the total cost before deciding whether Prestige Sector 150 Noida fits your homebuying plans.
Frequently Asked Questions
1. Which apartment configurations are advertised?
Public marketing describes 2, 3 and 4 BHK apartments. Confirm the final unit mix with current project documents.
2. How do I choose between 2, 3 and 4 BHK?
Consider household size, room use, usable area, budget and future needs before choosing.
3. Are official floor plans available?
Request the latest developer-issued and approved plans. Check carpet area and room dimensions.
4. Is the quoted online price final?
Online figures may be indicative. Ask for a dated cost sheet with all charges listed.
5. Where is the project located?
It is planned in Sector 150, Noida, along the Noida–Greater Noida Expressway corridor.
6. How can I check its RERA status?
Search the official UP RERA portal and match the project name, promoter and address.
7. What should I check during a site visit?
Review access roads, nearby services, construction activity, commute routes and public transport options.
8. What costs should I budget for?
Ask about parking, taxes, registration, maintenance deposits and other charges beyond the base price.