Experion Elements 3 BHK Layout & Space Planning: Complete Guide to Luxury Living
Experion Elements 3 BHK Layout & Space Planning: Complete Guide to Luxury Living
Discover how Experion Elements 3 BHK Layout & Space Planning combines expansive living and dining areas, private bedroom zones, a flexible study, and balcony connectivity to create a comfortable luxury home in Sector 45, Noida. Explore the layout concept, space utilisation, design advantages, and essential considerations for prospective homebuyers.
Introduction
Choosing a luxury apartment involves more than evaluating its location, amenities, and price. The way a home is designed, how individual rooms connect, and how effectively available space is utilised are equally important considerations. A thoughtfully planned layout can improve everyday comfort, maintain privacy, and create a more organised living environment for the entire family.
Experion Elements 3 BHK Layout & Space Planning is an important consideration for homebuyers exploring premium residential properties in Sector 45, Noida. Designed around spacious residences, contemporary architecture, and an exclusive residential environment, Experion Elements offers a 3 BHK configuration with a dedicated study, making it suitable for families seeking additional flexibility in their living arrangements.
According to the supplied project information, the development spans approximately 4.76 acres and comprises two residential towers with a total inventory of 320 residences. Its low-density planning concept, landscaped surroundings, and expansive apartment configurations contribute to its positioning in Noida's luxury housing segment.
This guide explores the 3 BHK layout concept, room arrangements, space utilisation strategies, privacy considerations, and practical benefits of a well-planned apartment at Experion Elements.
Understanding the Experion Elements 3 BHK Apartment Configuration
The 3 BHK residences at Experion Elements are described as spacious homes with an additional study and four bathrooms. The supplied project information places their super area at approximately 2,800 to 2,975 square feet.
This configuration offers more than three bedrooms. It introduces additional flexibility for families who need dedicated spaces for working, studying, entertaining guests, and managing everyday household activities.
The apartment layout concept focuses on creating a balance between shared living areas and private rooms. Living and dining spaces form the central part of the home, while bedrooms and the study provide quieter areas for rest and focused activities.
The principal components of the 3 BHK configuration include:
Three bedrooms designed to accommodate different family members.
An expansive living and dining area for everyday activities and social gatherings.
A dedicated study that can support work, reading, or other individual activities.
Multiple bathrooms to improve convenience and privacy.
A kitchen with an attached utility area, according to the supplied layout description.
Balcony connectivity that can extend the usable living environment outdoors.
An entrance foyer intended to create separation between the entrance and the main living space.
Together, these elements create a residential layout intended to accommodate modern family requirements while maintaining a sense of space and organisation.
Note: The supplied material describes the layout concept rather than providing a verified architectural floor plan with exact room dimensions. Buyers should confirm the final sanctioned plan and carpet area before making a purchase decision.
Living and Dining Area: Creating an Open and Welcoming Environment
The living and dining area is one of the most important components of any luxury apartment. It serves as the primary gathering space for family members and provides an environment for entertaining visitors.
In the Experion Elements 3 BHK layout concept, the living and dining area is described as expansive, with a connection to a balcony. This arrangement can help create a more open atmosphere and establish a visual relationship between the interior and outdoor surroundings.
Efficient furniture placement
Space planning begins with understanding how furniture will fit within the available area. A well-organised living room should accommodate seating, tables, entertainment units, and circulation routes without feeling overcrowded.
Homeowners can consider the following principles:
Position the main seating arrangement to support comfortable conversation.
Keep the primary walking routes clear between the entrance, living area, and other rooms.
Select furniture according to the actual room dimensions.
Use appropriately sized dining furniture to maintain comfortable movement around the table.
Consider storage-integrated furniture to reduce clutter.
The final furniture arrangement should depend on the dimensions and shape of the actual apartment rather than assumptions based on its overall super area.
Separating living and dining functions
Although the living and dining areas may share an open space, each can retain its own identity through furniture placement, lighting, and interior finishes.
A carefully positioned sofa, dining table, area rug, or decorative lighting fixture can establish visual boundaries without requiring full-height partitions.
This approach can preserve openness while allowing the two areas to serve different purposes.
Making the most of balcony connectivity
The balcony connection can provide an opportunity to introduce natural light, outdoor seating, and greenery into the home's overall design.
Homeowners can consider compact outdoor furniture, weather-appropriate plants, and understated lighting to create a comfortable extension of the living area.
Actual balcony dimensions, permissible usage, and installed features should be verified against the approved apartment plan.
Bedroom Planning: Balancing Comfort and Privacy
Bedrooms are personal spaces that support rest, relaxation, and individual routines. Effective bedroom planning therefore requires attention to furniture placement, storage, circulation, and privacy.
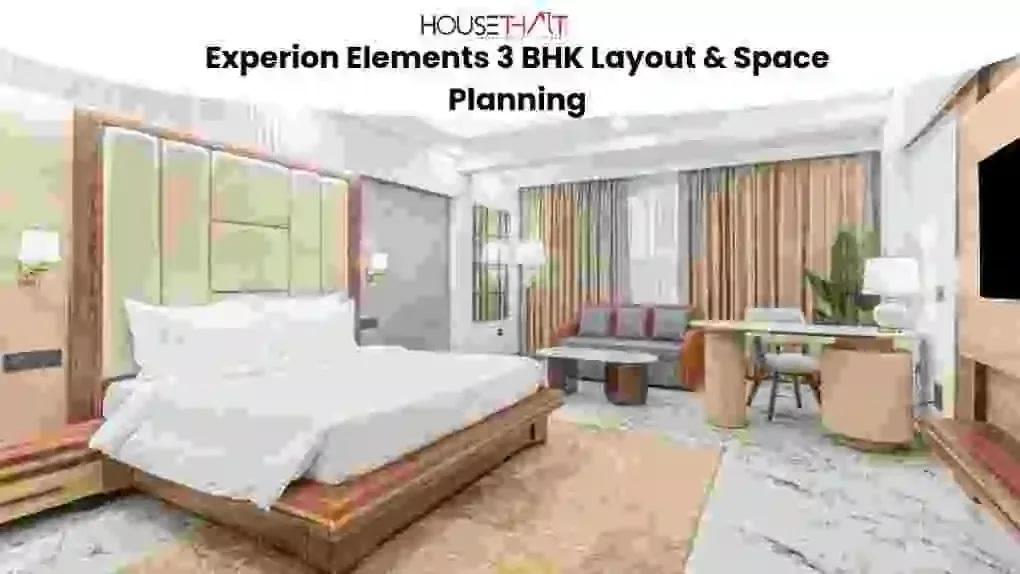
The supplied Experion Elements layout description identifies three bedrooms, including larger bedroom suites with expanded wardrobe areas. It also refers to en-suite bathrooms associated with two bedrooms.
These features can support a practical division between private sleeping areas and the shared spaces of the apartment.
Master bedroom planning
The master bedroom should accommodate the bed, bedside tables, wardrobe storage, and comfortable movement around the furniture.
Where the approved layout includes a walk-in wardrobe recess, homeowners may be able to organise clothing, accessories, and personal belongings separately from the sleeping area.
A well-planned master bedroom should prioritise:
Comfortable access around the bed.
Adequate wardrobe capacity.
Appropriate lighting for different activities.
Convenient bathroom access where an en-suite is provided.
A calm interior scheme that supports relaxation.
The exact placement of furniture and storage will depend on the final room dimensions, door positions, and window locations.
Secondary bedroom planning
The remaining bedrooms can be adapted to suit the needs of children, parents, visiting relatives, or other household members.
For a child's bedroom, storage solutions and a practical study desk can support changing needs as the child grows. For an older family member, furniture placement should prioritise accessibility and easy movement.
A guest bedroom may benefit from a flexible furniture arrangement that combines sleeping space with additional storage.
The objective is to ensure that every bedroom remains functional rather than using its available area exclusively for furniture.
Wardrobes and storage integration
Storage is an essential part of effective space planning. Poorly positioned wardrobes can restrict movement, while insufficient storage can cause clutter to accumulate in living areas.
Built-in wardrobes, vertical storage, and carefully planned internal compartments can improve organisation.
Before finalising interiors, homeowners should examine the actual wardrobe recesses, door clearances, and available wall lengths to determine the most practical storage configuration.
The Dedicated Study: A Flexible Space for Modern Families
One of the most useful aspects of the Experion Elements 3 BHK configuration is its dedicated study.
As remote working, online learning, and flexible professional arrangements become increasingly common, a separate study can provide an area for focused activities without requiring a bedroom or living room to perform every function.
The supplied layout description places the study away from the primary bedrooms. This arrangement may help establish a distinct work or reading environment, although the precise level of acoustic separation should be confirmed from the actual floor plan.
A home office
For professionals working from home, the study can accommodate a desk, an ergonomic chair, storage shelves, and essential electronic equipment.
Planning should account for power outlets, lighting, internet connectivity, and comfortable seating.
Keeping work materials within the study can also help maintain a clearer distinction between professional responsibilities and family time.
A reading room or private library
The study can alternatively function as a reading room with bookshelves, a comfortable chair, and task lighting.
For households that value quiet activities, this space can provide an alternative to the more active living and dining areas.
A flexible multipurpose room
Depending on the family's requirements and the room's actual dimensions, the study may also serve as a hobby room, a private media space, or an additional area for individual activities.
Before choosing a specific use, homeowners should consider ventilation, natural light, electrical provisions, and the room's intended occupancy.
The study's flexibility is a significant advantage because household needs often change over time.
Kitchen and Utility Planning: Supporting Everyday Efficiency
The kitchen is a high-use area where layout efficiency can directly influence everyday convenience.
According to the supplied project description, the Experion Elements 3 BHK layout concept includes a modular kitchen with an attached utility balcony or utility area.
This arrangement can help separate food preparation from selected household activities, subject to the actual configuration of the apartment.
Organising the kitchen workspace
A practical kitchen layout should provide sufficient space for food preparation, cooking, cleaning, and storage.
The positions of the sink, hob, refrigerator, and work surfaces should be evaluated together to minimise unnecessary movement.
Cabinetry can be planned around the available wall space, while frequently used utensils and ingredients should remain easy to access.
Suitable countertop materials, well-organised drawers, and adequate task lighting can further improve the usability of the kitchen.
Making utility space more functional
A separate utility area can help accommodate washing equipment, cleaning supplies, and other household essentials.
Keeping these activities organised outside the main cooking workspace may improve the kitchen's overall functionality.
However, buyers should confirm the actual utility dimensions, plumbing points, ventilation, and permitted appliance installations before finalising their interior plans.
Maintaining visual consistency
The kitchen can complement the rest of the apartment through coordinated finishes, cabinet colours, and lighting.
A consistent design approach can create a cohesive appearance without requiring every room to use identical materials.
The emphasis should remain on durability, ease of maintenance, and practical storage.
Balcony Design and the Relationship Between Indoor and Outdoor Spaces
Balconies can contribute significantly to the experience of living in a premium apartment. Beyond providing outdoor access, they can offer a place for relaxation, greenery, and informal seating.
The supplied Experion Elements layout description highlights balcony connectivity from the living and dining area. This connection can make the common living space feel more open when the design and orientation allow adequate daylight.
Creating a relaxing outdoor corner
A balcony can accommodate selected plants, a small seating arrangement, or a compact table, depending on its approved dimensions and safety requirements.
The design should leave sufficient clearance for movement and access to doors.
Weather-resistant materials and low-maintenance planting can make the space easier to manage.
Using natural light effectively
Window treatments and furniture placement can influence how daylight enters the apartment.
Light-coloured interior finishes may help create a brighter visual impression, while appropriately positioned mirrors can enhance the perception of openness.
Actual daylight levels depend on the apartment's orientation, surrounding buildings, glazing, and floor position. These details should be checked when comparing individual units.
Maintaining a cohesive interior
The balcony and living area can be designed as complementary spaces through coordinated flooring tones, furniture styles, and a consistent colour palette.
Any changes to balcony enclosures, external fixtures, or structural elements should comply with the project's applicable rules and approvals.
Entrance Foyer and Circulation: Improving the Flow of the Home
A well-planned entrance creates the first impression of an apartment while supporting practical everyday routines.
The supplied Experion Elements layout description identifies a dedicated entrance foyer intended to prevent direct views into the principal living areas from the entrance door.
This arrangement can offer a greater sense of privacy and provide a convenient transition between the entrance and the rest of the home.
Practical foyer design
A foyer can accommodate a compact console, a mirror, or a designated area for everyday essentials, provided the available space permits.
Concealed storage may help organise footwear and accessories without creating unnecessary visual clutter.
The design should avoid obstructing the entrance or narrowing the main circulation route.
Clear movement between rooms
Good circulation allows residents to move comfortably between the living area, bedrooms, kitchen, and bathrooms.
Furniture should not block doorways, and frequently used routes should remain clear.
This is particularly important in family homes where multiple people may use shared spaces simultaneously.
Effective circulation also supports the usability of the apartment over time, including when household requirements change.
How Space Planning Can Improve Everyday Living
The overall success of a residential layout depends not simply on its size but on how effectively its rooms support everyday activities.
The Experion Elements 3 BHK Layout & Space Planning concept brings together common living spaces, private bedrooms, a dedicated study, and kitchen and utility functions.
Each area serves a distinct purpose, allowing families to organise their routines more efficiently.
Several principles can help homeowners make the most of the layout.
First, prioritise essential functions. Identify the main activities that will take place in each room before selecting furniture or decorative elements.
Second, use storage intelligently. Built-in cupboards, vertical shelving, and multifunctional furniture can help reduce clutter.
Third, preserve circulation space. Avoid filling every available corner with furniture, as this can make even a large apartment feel restrictive.
Fourth, plan lighting in layers. General lighting, task lighting, and accent lighting can serve different purposes throughout the home.
Fifth, choose durable materials. Flooring, countertops, hardware, and wall finishes should suit the household's usage patterns and maintenance preferences.
Finally, keep future needs in mind. A flexible study, adaptable bedrooms, and practical storage can help the home remain useful as family requirements evolve.
These measures can improve the apartment's functionality without relying on unnecessary structural alterations.
How the Layout Fits into the Experion Elements Lifestyle
Apartment planning should also be considered in the context of the wider residential development.
According to the supplied project information, Experion Elements is located in Sector 45, Noida, on approximately 4.76 acres, with two residential towers and 320 residences.
The development is presented as a low-density residential community with landscaped open areas and planned lifestyle amenities.
The supplied material also describes facilities such as a clubhouse, fitness centre, indoor swimming pool, sports areas, and landscaped recreational spaces. Buyers should confirm the final amenity specifications and availability directly with the developer.
The combination of private apartment spaces and shared facilities can offer residents different settings for relaxation, exercise, and social interaction.
Within the apartment, the dedicated study and three-bedroom configuration support personal activities and family routines. Outside the apartment, shared amenities may provide opportunities for recreation without requiring every activity to take place at home.
Location is another consideration. Sector 45 offers access to established parts of Noida and connections towards Delhi, although actual commuting times vary with traffic and the chosen route.
Prospective buyers should evaluate the layout alongside connectivity, construction progress, possession schedules, and the total cost of ownership.
What Buyers Should Check Before Choosing a 3 BHK Apartment
Although the described layout offers several practical advantages, buyers should verify the details of the specific apartment they intend to purchase.
The super area mentioned in the supplied material is approximately 2,800 to 2,975 square feet. This should not be confused with carpet area, which represents a different measurement of usable internal floor space.
Before committing to a purchase, review the following points:
Approved floor plan: Obtain the latest sanctioned layout and confirm the arrangement of all rooms, bathrooms, balconies, and utility areas.
Carpet area: Verify the applicable carpet-area measurement and understand how it differs from the quoted super area.
Room dimensions: Check the actual dimensions of the living room, bedrooms, study, kitchen, and bathrooms.
Apartment orientation: Evaluate natural light, ventilation, views, and potential exposure to surrounding buildings.
Storage and services: Confirm wardrobe provisions, electrical points, plumbing arrangements, air-conditioning provisions, and kitchen specifications.
Floor-specific considerations: Assess the apartment's floor position, orientation, views, and any associated location charges.
Financial details: Verify the current asking price, applicable taxes, registration costs, maintenance charges, and other payable amounts.
Construction and possession: Confirm the latest construction status and applicable possession timeline through official project documentation.
These checks help ensure that the selected apartment matches the buyer's expectations in terms of space, functionality, and budget.
Conclusion
Experion Elements 3 BHK Layout & Space Planning highlights the importance of combining generous room configurations with practical design and flexible living spaces.
The described 3 BHK apartment concept includes three bedrooms, a dedicated study, an expansive living and dining area, multiple bathrooms, and kitchen and utility provisions. Balcony connectivity and an entrance foyer add further opportunities to organise the interior environment around privacy, comfort, and everyday convenience.
For families considering a luxury residence in Sector 45, Noida, the configuration offers several possibilities for creating a personalised home. Its ultimate suitability, however, depends on the actual floor plan, room dimensions, orientation, and individual household requirements.
By examining the approved layout, understanding the difference between super area and carpet area, and planning furniture and storage carefully, buyers can make a more informed decision.
A well-designed home is not simply one with more space. It is one in which the available space supports the way people work, relax, spend time together, and adapt to changing needs.
Frequently Asked Questions (FAQs)
Que: What is the size of a 3 BHK apartment at Experion Elements?
Ans: According to the supplied project information, the 3 BHK residences at Experion Elements have an approximate super area ranging from 2,800 to 2,975 square feet. Buyers should verify the exact area of the selected unit and distinguish super area from carpet area.
Que: What features are included in the Experion Elements 3 BHK layout?
Ans: The described configuration includes three bedrooms, a dedicated study, an expansive living and dining area, four bathrooms, a kitchen with an attached utility area, and balcony connectivity. The exact arrangement and specifications should be confirmed through the latest approved floor plan.
Que: How can the study room be used in an Experion Elements 3 BHK apartment?
Ans: The study can serve as a home office, reading room, private library, or multipurpose space. Its most suitable use depends on its dimensions, ventilation, lighting, electrical provisions, and the household's requirements.
Que: How can homeowners maximise space in the Experion Elements 3 BHK layout?
Ans: Homeowners can improve space utilisation through appropriately sized furniture, built-in wardrobes, organised kitchen storage, multifunctional furniture, and clear circulation routes. Careful lighting and a coordinated interior design can also improve the perception of openness.
Que: What should buyers check before purchasing a 3 BHK apartment at Experion Elements?
Ans: Buyers should review the approved floor plan, carpet area, room dimensions, apartment orientation, specifications, current price, additional charges, construction status, and applicable possession timeline. Verifying these details against official project documentation can help support an informed purchase decision.