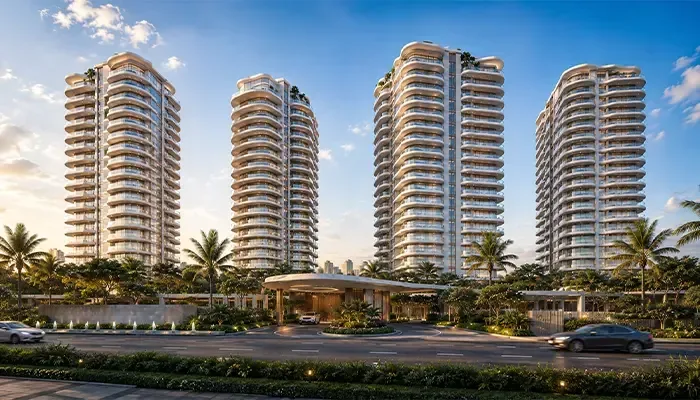
Discover Spacious Apartments at Godrej DMIC Greater Noida

Discover Spacious Apartments at Godrej DMIC Greater Noida
Explore spacious apartments at Godrej DMIC Greater Noida, featuring thoughtfully planned layouts, modern living spaces, township connectivity, and potential long-term investment value.
Discover Spacious Apartments at Godrej DMIC Greater Noida
Space is one of the most personal parts of choosing a home. A family may want an extra room for work or guests; another buyer may prefer a compact plan that is easier to maintain. When exploring Godrej DMIC Greater Noida, it is sensible to begin with the floor plan and the way each room will be used, then evaluate the project’s wider location and delivery details.
The residential proposal is on a 23.2-acre parcel within the DMIC Integrated Township, which Godrej Properties said it won through an e-auction in June 2026. The developer’s more recent project page uses the name Godrej Global Business City and notes that it was earlier marketed as Godrej DMIC Greater Noida. Since online pages may carry different names and evolving apartment details, request current, dated plans and official documentation before relying on a configuration or price.
Measure Usable Space, Not Just Headline Area
Advertised area can be presented in different ways. Ask for the carpet-area statement and a clear explanation of any built-up or saleable area. Compare homes using the same measurement. A bigger headline number may include areas that are not part of the rooms you furnish and use every day. Ask for a dimensioned plan and check the width and depth of the living room, bedrooms, kitchen and balcony.
Think about movement through the home. Is there enough room to open wardrobes and kitchen cabinets? Does the dining area have a practical position? Can a bedroom accommodate the furniture you already own? Is the study area quiet enough for video calls? These questions can reveal whether an apartment feels spacious in real life rather than only on a brochure.
Plan for Changing Household Needs
A home should support the household’s current needs while leaving some flexibility. Couples may want a workspace or guest room. A growing family may prioritise storage and separate sleeping areas. Older family members may need fewer steps, wider circulation and a convenient bathroom. Buyers can list likely changes over the next five to ten years, then see whether a chosen layout can adapt without expensive alteration.
Natural light and ventilation also affect the experience of space. Ask which direction the unit faces, how nearby towers affect light and privacy, and whether windows can be opened as desired. A sample flat may feel different from the final unit because display lighting, mirrors and furniture can influence perception. If possible, review the specific floor and orientation on the site plan.
Check What the Project Will Deliver
Room dimensions are only one element of a spacious living experience. Lifts, corridors, parking, entry points, shared outdoor areas and resident facilities also matter. Ask which common amenities are included in the approved project plan, when they are expected to be available and how they will be maintained. Confirm any extra charges for clubs, parking or shared facilities. Request the construction specifications and understand what materials and fixtures are included as standard.
Inspect what is on the site and surrounding area today. Check the entrance route, utilities, services, construction activity and access to shops and healthcare. For a proposed township environment, distinguish the residential project boundary from the larger township area. A facility somewhere within the township may not be part of the apartment project or included in the buyer’s ownership rights.
Location and Travel Should Fit Your Routine
The DMIC Integrated Township setting may be relevant for buyers considering Greater Noida’s developing employment and infrastructure landscape. But a promising location should also work for everyday journeys. List regular destinations and estimate commute times at the hours you travel. Check how to reach major roads, transit points and neighbourhood services. Visit the area on a working day and at the weekend to observe traffic and activity.
If a claim depends on a future road, station or airport-related improvement, verify its status with the appropriate authority. Ask whether it is proposed, approved, funded, under construction or open. A future facility can support a long-term thesis, but delays and changes are possible. The home should be evaluated on its current access as well as on reasonable, clearly documented expectations.
Price and Affordability
A spacious home usually requires a larger financial commitment, but buyers should not focus only on the monthly loan payment. Prepare a full budget that includes booking, instalments, loan interest, taxes, registration, parking, furnishing, maintenance and moving costs. Ask whether the payment schedule is linked to construction and what the contract says about delay or cancellation. Leave room in the budget for changes in interest rates or household income.
Investors should compare the additional cost of a larger apartment against the likely rent and resale audience. Bigger units may appeal to families but can have a higher absolute ticket size and ongoing maintenance. Estimate rent from comparable properties of similar size and condition, then deduct vacancy, repair, furnishing and management costs. Do not assume that more area automatically means higher returns.
Documents That Protect a Buyer
Before booking, verify the project’s current name, phase, registration where applicable, sanctioned plans and approvals. Review the draft agreement for sale, apartment area, specifications, payment milestones, possession obligations and remedies. Match the apartment shown in the plan to the unit being offered. Ask for written confirmation of any feature that matters to you, such as a study, utility area or specific orientation.
Independent review can be valuable for a large purchase. A property lawyer can check title and agreement terms; a financial adviser can help test affordability; a tax professional can explain transaction consequences. Use official records as the source of truth when marketing pages and third-party listings differ. Save the versions of the brochure and price sheet provided to you.
Godrej DMIC Greater Noida may appeal to buyers who value room to grow and want to explore a planned township context. The most useful next step is to request the latest floor plans and compare them with your needs, not to rely on an abstract promise of spacious living. Visit, measure, read the documents and check the total cost. A well-chosen apartment is one that feels usable, affordable and legally clear for the people who will own it.
Frequently Asked Questions
1. How Can I Tell If an Apartment Is Genuinely Spacious?
Review the dimensioned plan and carpet area, then consider furniture fit and movement in each room. Check storage, window positions, ventilation and circulation. A sample flat helps, but confirm which finishes and fittings are included in the written specification for your unit.
2. Are the Godrej DMIC Floor Plans Final?
Online information may change as a project moves through planning and registration. Request the latest approved or officially issued plan for the exact phase and unit. Compare it with the agreement and regulatory filings before paying or signing, and keep a dated copy.
3. Does a Larger Apartment Make a Better Investment?
Not necessarily. Larger homes may suit families but require more capital and can have a different tenant or resale pool. Compare the full acquisition cost, ongoing expenses and realistic rent or resale demand for the specific size, location and competing supply.
4. What Does Carpet Area Tell Me?
Carpet area is usable floor area within an apartment, as defined by applicable rules and project documents. Compare it with saleable or built-up area, and request room-by-room dimensions. This helps assess usable space, furniture fit and circulation consistently across shortlisted homes.