ACE Terra 3 & 4 BHK Flats on Yamuna Expressway, Greater Noida
ACE Terra 3 & 4 BHK Flats on Yamuna Expressway, Greater Noida
Explore ACE Terra in Sector 22D, Yamuna Expressway, offering spacious 3 & 4 BHK flats, premium amenities, landscaped living and easy Greater Noida connectivity.
ACE Terra 3 & 4 BHK Flats on Yamuna Expressway, Greater Noida
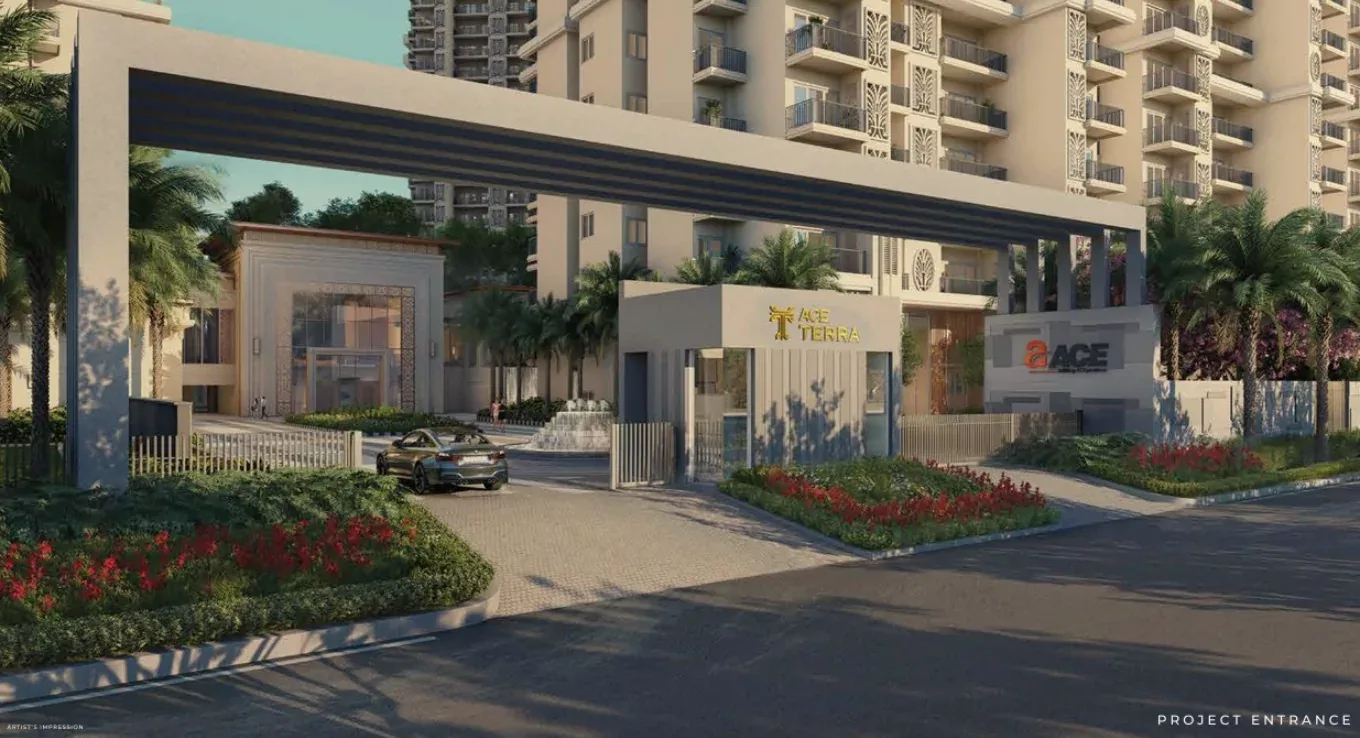
ACE Terra is a premium residential development in Sector 22D, Greater Noida, offering spacious 3 and 4 BHK apartments along the rapidly developing Yamuna Expressway corridor. Created for families seeking generous interiors, landscaped surroundings and modern lifestyle facilities, the project brings together contemporary high-rise architecture and a relatively peaceful residential setting.
The development is planned with 12 residential towers rising to approximately 25 storeys. Its residences feature large room layouts and spacious decks that extend the indoor living experience towards the landscaped outdoor environment. The project may appeal to end users seeking a long-term family home as well as buyers evaluating the future growth potential of Sector 22D.
Premium Residential Development in Sector 22D
Sector 22D is positioned along the Yamuna Expressway in the Gautam Buddha Nagar district. The location is part of a major development corridor containing residential sectors, educational institutions, industrial zones, recreational destinations and proposed commercial infrastructure.
ACE Terra benefits from direct access to the wider Yamuna Expressway region while remaining connected with Greater Noida. Residents can travel towards Pari Chowk, the Noida–Greater Noida Expressway, commercial areas of Greater Noida and the Noida International Airport region through the surrounding road network.
The area is also connected with institutions such as Gautam Buddha University, Galgotias University and Noida International University. The Buddh International Circuit and the proposed Film City region are among the prominent developments situated along the broader corridor. Actual travel times will depend on traffic and the selected route.
ACE Terra 3 and 4 BHK Apartment Configurations
ACE Terra provides three principal residential configurations, allowing buyers to select a home according to their family size, lifestyle and budget. Publicly available project information mentions apartment sizes from approximately 1,770 sq. ft. to 3,025 sq. ft.
| Configuration | Indicative Area | Suitable For |
|---|---|---|
| 3 BHK | Approximately 1,770 sq. ft. | Nuclear families and buyers upgrading from compact homes |
| 3 BHK with Servant Room | Approximately 2,395 sq. ft. | Families requiring additional utility and staff space |
| 4 BHK with Servant Room | Approximately 3,025 sq. ft. | Large and multi-generational families |
Buyers should compare the super area, RERA carpet area, balcony area, room dimensions and usable internal space before choosing a floor plan. A larger super area does not always guarantee better apartment efficiency, so the arrangement of bedrooms, passages, balconies and utility spaces should be reviewed carefully.
Spacious 3 BHK Homes
The approximately 1,770 sq. ft. 3 BHK apartment offers an efficient option for families seeking a premium home without moving into the highest size category. The layout is designed to provide defined living, dining and bedroom zones while maintaining access to outdoor deck areas.
The larger 3 BHK with servant-room configuration measures approximately 2,395 sq. ft. It provides additional space that may be useful for household staff, storage, utility requirements or other practical family needs. This configuration can work for buyers who need a substantial home but do not require four full bedrooms.
Large 4 BHK Residences
The approximately 3,025 sq. ft. 4 BHK residence is designed for larger families seeking more privacy and flexibility. Multiple bedrooms allow homeowners to create separate spaces for children, parents, guests or work-from-home requirements.
The presence of a servant room and utility areas can help organise household activities without affecting the formal living spaces. Before booking, buyers should compare the apartment orientation, tower position, deck direction, floor level and external view.
Twelve Towers with Spacious Decks
ACE Terra is planned with 12 high-rise towers of approximately 25 storeys. The project’s architectural concept gives importance to spacious decks, landscaped views, natural light and openness around the residential buildings.
A spacious deck can function as more than a conventional balcony. Depending on its dimensions and orientation, residents may use it for outdoor seating, plants, reading, morning tea or informal family interaction. Its practical usability should be assessed by examining the approved floor plan and sample residence.
Club Spade and Lifestyle Amenities
The lifestyle offering at ACE Terra is centred around Club Spade, which is planned as a dedicated social, fitness and recreational destination for residents. Proposed facilities support wellness, sports, relaxation and community interaction.
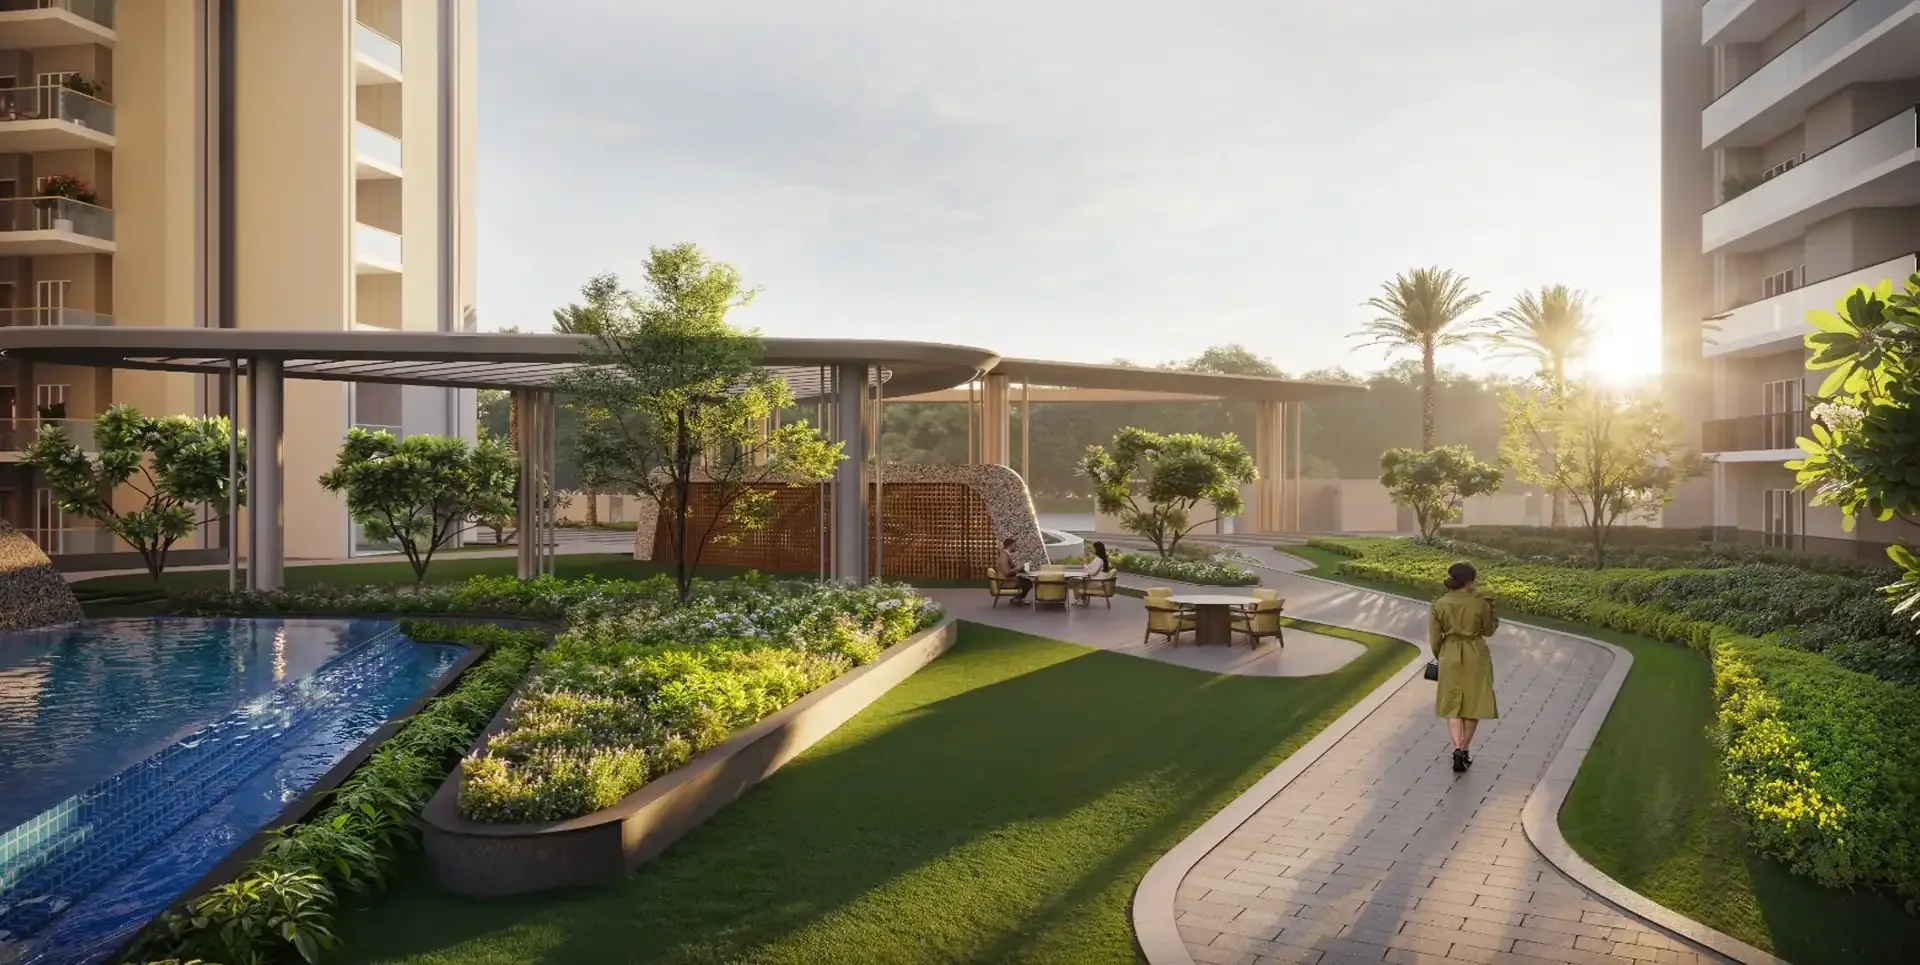
The project highlights a swimming pool, fitness spaces, indoor games, landscaped gardens, tennis facilities, children’s activity areas, lounges and banquet spaces. Water features and central landscaping contribute to the visual character of the community.
Families should verify which facilities are included in the standard maintenance structure and whether any services require separate membership or usage charges. Final amenities remain subject to the sanctioned plans and agreement for sale.
Green and Family-Oriented Environment
Green spaces form an important part of the project’s residential concept. Landscaped areas, walking spaces, planted zones and water features are intended to create a softer environment around the high-rise towers.
Such spaces can be valuable for children, senior citizens and families who want access to outdoor recreation within a controlled residential community. The separation of pedestrian activity from vehicular movement should be examined during a detailed review of the site plan.
ACE Terra Price and Payment Considerations
The price of an apartment in ACE Terra depends on its configuration, tower, floor, orientation, view and available inventory. The basic selling price may not include parking, clubhouse charges, maintenance security, power backup, preferential location charges, GST, stamp duty and registration expenses.
Buyers should request a dated and unit-specific cost sheet instead of depending on a general starting-price advertisement. The cost sheet should clearly identify the basic property value, additional charges, taxes, payment milestones and total amount payable until possession.
Home-loan buyers should also confirm the project’s approval status with their preferred bank and understand when interest or pre-EMI payments will begin.
End-Use and Investment Perspective
For end users, ACE Terra offers spacious family residences, modern amenities and access to a planned development corridor. The project may suit buyers who are comfortable with an under-construction property and want a larger home away from the congestion of central urban sectors.
From an investment perspective, future performance will depend on infrastructure execution, airport-led economic activity, residential occupancy, competing supply and the buyer’s entry price. Expected appreciation should never be treated as guaranteed.
Investors should assess the construction timeline, payment schedule, holding capacity, rental demand and likely resale market before making a decision.
RERA Registration and Completion Timeline
ACE Terra is registered with Uttar Pradesh RERA under registration number UPRERAPRJ683816/04/2024. The registered Sector 22D, Yamuna Expressway.
The declared completion date recorded by UP RERA is 28 December 2028. Buyers should examine the RERA registration certificate, sanctioned plans, construction updates, payment plan and agreement for sale before submitting a booking amount.
Why Consider ACE Terra?
ACE Terra combines large 3 and 4 BHK apartments, spacious decks, high-rise architecture, landscaped areas and lifestyle amenities in Sector 22D. It may be suitable for families seeking a premium home along the Yamuna Expressway and buyers considering the corridor’s long-term development potential.
A final decision should follow a project visit, floor-plan comparison, legal verification and complete cost analysis. Buyers should select the residence that best matches their daily travel, family size, financial capacity and expected possession timeline.
Frequently Asked Questions About ACE Terra
1. Where is ACE Terra located?
ACE Terra is located at Plot P5 and P6, TS-02/A, Sector 22D, Yamuna Expressway, Greater Noida, in the Gautam Buddha Nagar district of Uttar Pradesh.
2. Which apartment configurations are available?
The project offers 3 BHK, larger 3 BHK with servant room and 4 BHK with servant room residences. Indicative areas range from approximately 1,770 to 3,025 sq. ft.
3. How many towers are planned?
ACE Terra is planned with 12 residential towers rising to approximately 25 storeys, along with landscaped areas and lifestyle facilities.
4. What amenities are available?
Proposed amenities include Club Spade, a swimming pool, fitness facilities, tennis areas, indoor games, landscaped gardens, lounges, banquet spaces and children’s activity zones.
5. Is ACE Terra RERA registered?
Yes. Its UP RERA registration number is UPRERAPRJ683816/04/2024. The official record lists 28 December 2028 as the declared completion date.
6. What should buyers verify before booking?
Buyers should verify the latest price, carpet area, floor plan, additional charges, construction progress, payment schedule, RERA documents, loan approval and agreement for sale before booking.