ACE Hive Commercial Rates: Price, Studio Suites, Retail Spaces and Location
ACE Hive Commercial Rates: Price, Studio Suites, Retail Spaces and Location
Explore ACE Hive commercial rates, including the current ₹11,995 per sq. ft. quote, 770 sq. ft. studio suites, retail options, connectivity, amenities and key investment factors.
Introduction
ACE Hive is presented as a new commercial development in the Yamuna Expressway corridor, offering premium retail shops and studio business suites for entrepreneurs, professionals, corporate users and investors. With its location connected to the Noida-Greater Noida Expressway, metro network and the developing Jewar Airport corridor, the project is positioned as a commercial destination with a combination of business and lifestyle facilities.
For buyers researching ACE Hive commercial rates, the available project information provides details about the current quoted rate, studio configuration, indicative pricing and pre-launch pricing structure. The supplied information lists the current rate at ₹11,995 per sq. ft., while the 770 sq. ft. studio configuration is shown with an indicative price of approximately ₹92 lakh*.
The project information also states that the current pre-launch price is ₹11,995 per sq. ft. and gives a stated post-launch rate of ₹14,995 per sq. ft. It mentions a limited-time discount of ₹3,000 per sq. ft.
Because commercial property pricing can change according to unit type, availability, floor, size and other applicable charges, buyers should verify the latest rate for their preferred unit before making a purchase decision.
ACE Hive Commercial Rates at a Glance
ACE Hive is described as a commercial project offering retail shops and studio business suites. The available information provides a specific price reference for the 770 sq. ft. studio configuration.
Project Detail | Available Information |
Project | ACE Hive |
Property Type | Commercial |
Location | Sector 22A, Yamuna Expressway |
Unit Type | Studio Apartment / Business Suite |
Studio Area | 770 sq. ft. |
Current Rate | ₹11,995 per sq. ft. |
Indicative Price | ₹92 Lakh* |
Stated Post-Launch Rate | ₹14,995 per sq. ft. |
Status | New Launch |
Commercial Options | Retail Shops & Business Suites |
The above figures are based on the supplied project information. The source does not provide a detailed unit-wise retail rate card, so buyers interested specifically in retail shops should confirm the current price of individual retail units.
Understanding ACE Hive Commercial Rates
The quoted ACE Hive commercial rates are an important starting point for evaluating the project. The available floor-plan information identifies the 770 sq. ft. studio unit with a current rate of ₹11,995 per sq. ft. and an indicative price of ₹92 lakh*.
The project content describes these studio units as business suites that can be considered for business stays, co-working professionals, corporate leasing, serviced accommodation and managed rental models.
For a buyer, the quoted per-square-foot rate is only one part of the total purchase cost. Other expenses may apply depending on the transaction and project terms. These may include taxes, registration expenses, maintenance-related charges and other applicable costs.
Therefore, the final financial outlay should be confirmed from the latest project-specific cost sheet before proceeding.
ACE Hive Pre-Launch Pricing
The project information describes ACE Hive as a pre-launch opportunity and gives specific pricing information for the pre-launch period.
According to the supplied content, the current pre-launch price is ₹11,995 per sq. ft., while the stated price after launch is ₹14,995 per sq. ft. The source also mentions a limited-time discount of ₹3,000 per sq. ft.
This pricing information may be relevant to buyers who are evaluating the project at the pre-launch stage. However, the applicable rate and availability should be confirmed directly for the particular unit being considered.
The difference between a quoted pre-launch rate and a future stated rate should also not automatically be treated as guaranteed capital appreciation. Actual market prices can depend on demand, project development, availability and broader real estate conditions.
ACE Hive 770 Sq. Ft. Studio Suites
The 770 sq. ft. studio business suite is one of the key configurations mentioned in the project material. These spaces are positioned as premium commercial units for professionals, entrepreneurs, investors and business users.
The project information identifies multiple potential uses for these units. They can potentially be used for business stays, co-working, corporate leasing, serviced accommodation and managed rental models, subject to applicable project terms and regulations.
The floor-plan section specifies a 770 sq. ft. carpet area, a listed price range of ₹92 lakh* and a current rate of ₹11,995 per sq. ft.
For buyers comparing commercial properties, the unit's carpet area and layout are important because they determine how the available space can be used. Investors should also review the exact floor plan and unit location before making a decision.
ACE Hive Retail Shops
ACE Hive is also described as offering premium retail shops alongside studio business suites.
Retail property has different requirements from studio business suites. For retail buyers, factors such as frontage, visibility, floor location, accessibility, parking and surrounding customer movement can be particularly important.
The supplied location information describes nearby shopping complexes, retail hubs, cafes, dining destinations and entertainment zones within approximately 2–4 km.
The available source does not provide a specific retail shop-wise rate card. Therefore, buyers interested in retail units should request the current unit-specific pricing, size, floor, frontage and applicable charges.
ACE Hive Location
Location is one of the major factors highlighted in the ACE Hive project information.
The project is presented as a commercial destination in Sector 22A, Yamuna Expressway, with access to the wider Noida-Greater Noida commercial corridor. The supplied content highlights connectivity to the expressway, metro network and Jewar Airport corridor.
For commercial property, accessibility can influence how easily customers, employees and business users can reach the development.
The project is also described as being surrounded by residential and corporate catchments, creating a broader commercial environment for potential business activity.
Expressway Connectivity
ACE Hive benefits from its position near the Noida-Greater Noida Expressway. The project information states that immediate expressway access is approximately 500 metres away.
Expressway connectivity provides road access toward Noida, Greater Noida and other parts of the NCR.
For commercial users, road accessibility can be useful for employees, clients, visitors and business-related movement. For retail spaces, convenient access can also be one of the factors considered when evaluating a potential location.
However, actual customer traffic and business performance depend on the specific unit and surrounding commercial activity.
Metro Connectivity
The project information identifies Sector 143 Metro Station on the Aqua Line as a nearby transportation option. The station is stated to be approximately 1 km from the development.
Metro connectivity can make commercial spaces more accessible to employees and visitors who use public transportation.
For buyers assessing ACE Hive commercial rates, connectivity is an important part of understanding the overall property proposition rather than looking only at the quoted per-square-foot price.
Jewar Airport Connectivity
Another location feature highlighted in the supplied project information is connectivity to Jewar International Airport.
ACE Hive is described as having access to the airport through the Yamuna Expressway corridor, with the source giving an approximate distance of 30–35 km.
The airport corridor is presented as an infrastructure factor supporting the area's future commercial development.
For businesses and investors, airport connectivity may be relevant to companies, professionals and visitors requiring access to the airport. However, buyers should independently assess how current and future infrastructure may affect their particular investment.
ACE Hive Corporate Surroundings
The surrounding corporate ecosystem is another feature mentioned in the project material.
The location section states that operational IT parks, business centres and established corporate campuses are present in the surrounding area.
The source also highlights MNCs, technology companies and startup offices within the broader corporate ecosystem.
A nearby business ecosystem can be relevant for commercial properties because professionals and companies may generate demand for business spaces, services and retail facilities.
For ACE Hive, this corporate environment is one of the factors that buyers can examine alongside the project's pricing and connectivity.
Educational and Healthcare Facilities
The surrounding infrastructure includes educational and healthcare facilities, according to the supplied project information.
Educational institutions mentioned include DPS and Shiv Nadar University, with the source placing these and other institutions within the broader 2–4 km area.
Healthcare infrastructure is described as being within approximately 3–5 km, including multi-speciality hospitals and emergency and diagnostic facilities.
These facilities contribute to the wider ecosystem surrounding the project and may be relevant to professionals, visitors and businesses operating in the area.
ACE Hive Amenities
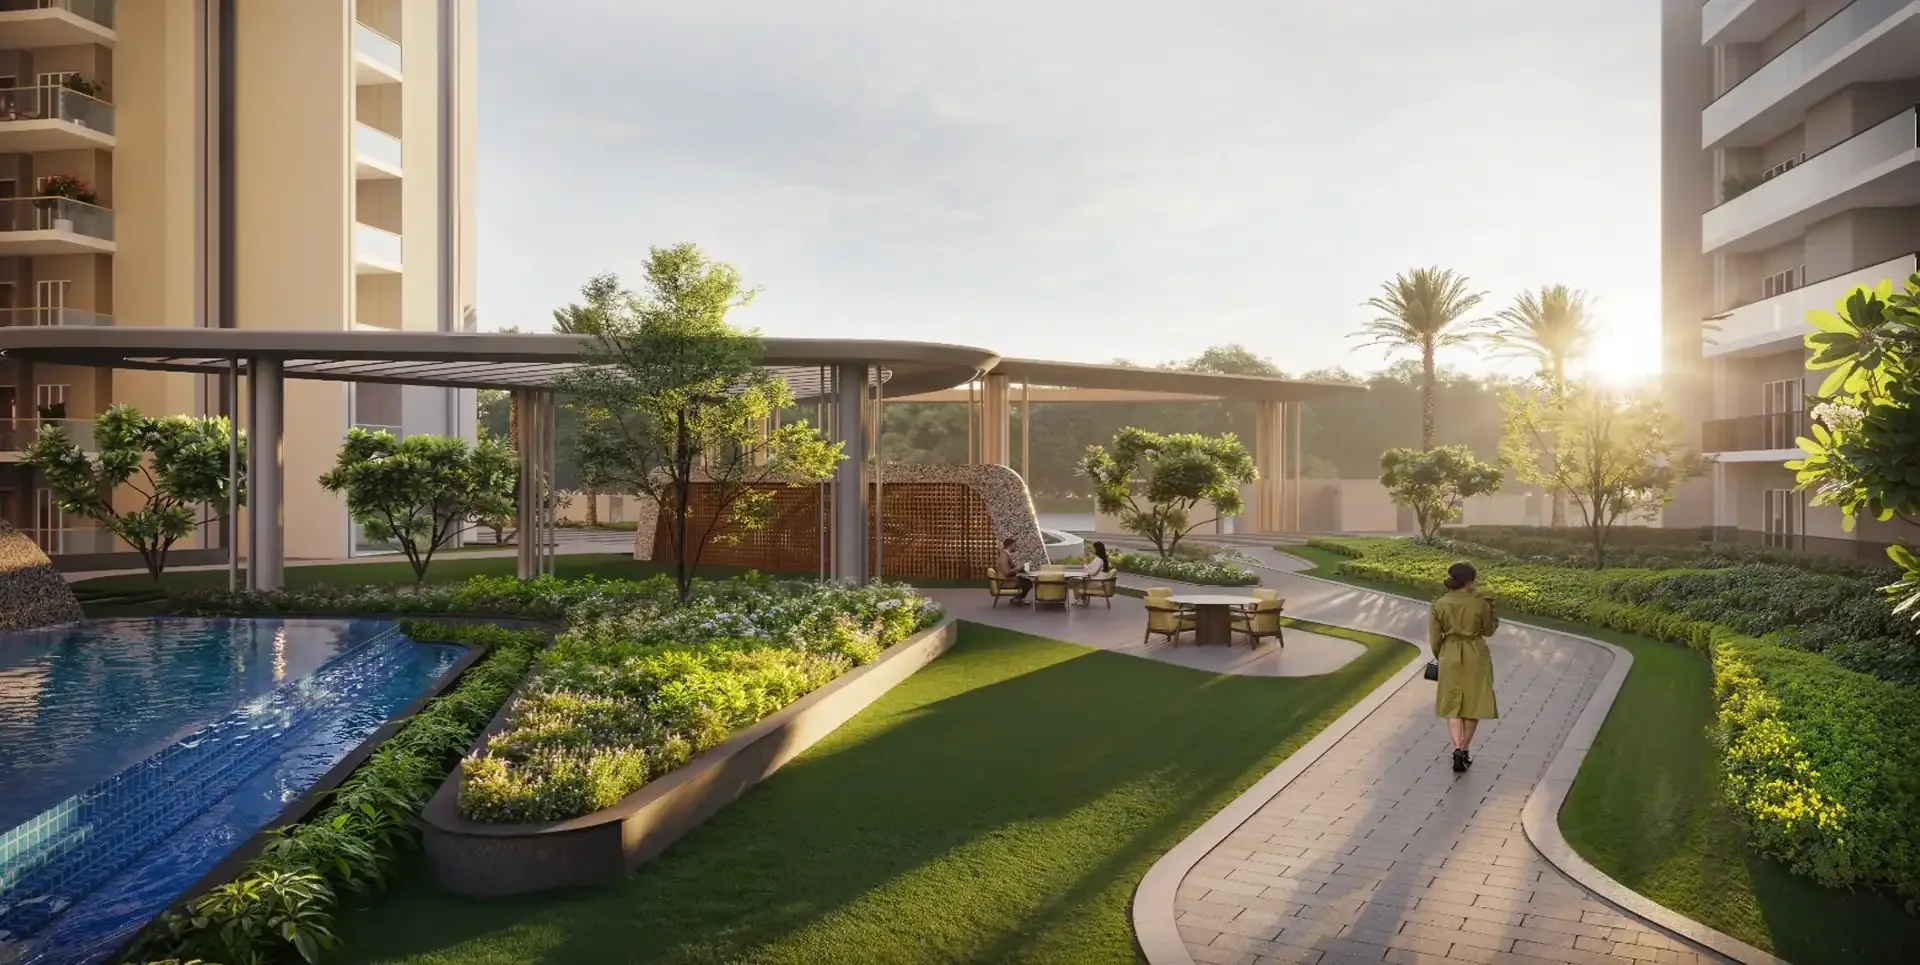
ACE Hive is designed with a combination of commercial and lifestyle amenities.
The key features listed in the supplied project material include:
24/7 security
Swimming pool
Gym and fitness facilities
High-speed internet
Parking space
Green spaces
These facilities are intended to support convenience and usability within the development.
Recreation
The recreation facilities include a swimming pool, kids' play area, jogging track and sports court.
Fitness
Fitness amenities include a gymnasium, yoga studio and meditation area.
Community
The development also lists a clubhouse, party hall, guest rooms and library.
Security
Security features include 24/7 security, CCTV surveillance and intercom facilities.
These amenities add to the overall project offering, although they should be evaluated separately from the financial calculation of commercial property returns.
ACE Hive Commercial Rates and Investment Potential
The project page lists an expected ROI of 12–15% and identifies the current rate as ₹11,995 per sq. ft.
This projected ROI should be treated as an estimate from the supplied project material rather than a guaranteed financial outcome.
Commercial property returns can depend on several factors, including:
Purchase price
Rental income
Occupancy levels
Vacancy periods
Maintenance costs
Property management expenses
Taxes and other charges
Market conditions
Resale value
Demand for the specific unit
A buyer should therefore calculate potential returns using realistic assumptions and actual costs associated with the chosen unit.
Factors to Check Before Buying
Before purchasing a commercial property at ACE Hive, buyers should review the complete financial and legal details.
First, confirm the latest ACE Hive commercial rates for the specific unit. Retail rates may differ according to floor, size, frontage and location within the development.
Second, request a detailed cost sheet covering the base price and additional charges. This allows the buyer to understand the actual acquisition cost.
Third, verify the project's applicable approvals and documentation and understand the terms associated with the selected commercial unit.
For investors, projected rental income should also be checked against comparable commercial properties and realistic market demand. A projected return should not be considered guaranteed.
Final Thoughts on ACE Hive Commercial Rates
The available ACE Hive project information provides a current quoted commercial rate of ₹11,995 per sq. ft. for the specified studio configuration, with a 770 sq. ft. carpet area and an indicative price of approximately ₹92 lakh*.
The project material also states a pre-launch rate of ₹11,995 per sq. ft. and a stated post-launch rate of ₹14,995 per sq. ft., along with a mentioned limited-time discount of ₹3,000 per sq. ft.
ACE Hive offers both retail shops and studio business suites, supported by connectivity to the Noida-Greater Noida Expressway, Sector 143 Metro Station and the Jewar Airport corridor. The surrounding area is described as having corporate offices, educational institutions, healthcare facilities and retail destinations.
For buyers researching ACE Hive commercial rates, the most important step is to obtain the latest unit-specific price and complete cost sheet. Pricing and availability can change, and the final purchase cost may differ from the headline rate.
A thorough evaluation should consider the property's location, configuration, permitted use, total acquisition cost, potential rental demand and market conditions before making a purchase decision.
Frequently Asked Questions
Que: What are the current ACE Hive commercial rates?
Ans: The supplied project information lists the current rate at ₹11,995 per sq. ft. for the stated studio configuration. The 770 sq. ft. unit is shown with an indicative price of approximately ₹92 lakh*.
Que: What is the size of ACE Hive studio business suites?
Ans: The available floor-plan information lists a 770 sq. ft. carpet area for the studio apartment/business suite configuration.
Que: Does ACE Hive offer retail shops?
Ans: Yes. ACE Hive is presented as a commercial development offering premium retail shops along with studio business suites.
Que: What is the stated post-launch ACE Hive rate?
Ans: The supplied project content states a post-launch rate of ₹14,995 per sq. ft., compared with the stated pre-launch rate of ₹11,995 per sq. ft. Buyers should verify whether this pricing remains applicable at the time of purchase.
Que: What factors should buyers consider apart from ACE Hive commercial rates?
Ans: Buyers should consider the specific unit's size, floor, location, frontage, permitted use, total acquisition cost, applicable taxes and charges, connectivity, rental demand, maintenance expenses and current project documentation before making a decision.